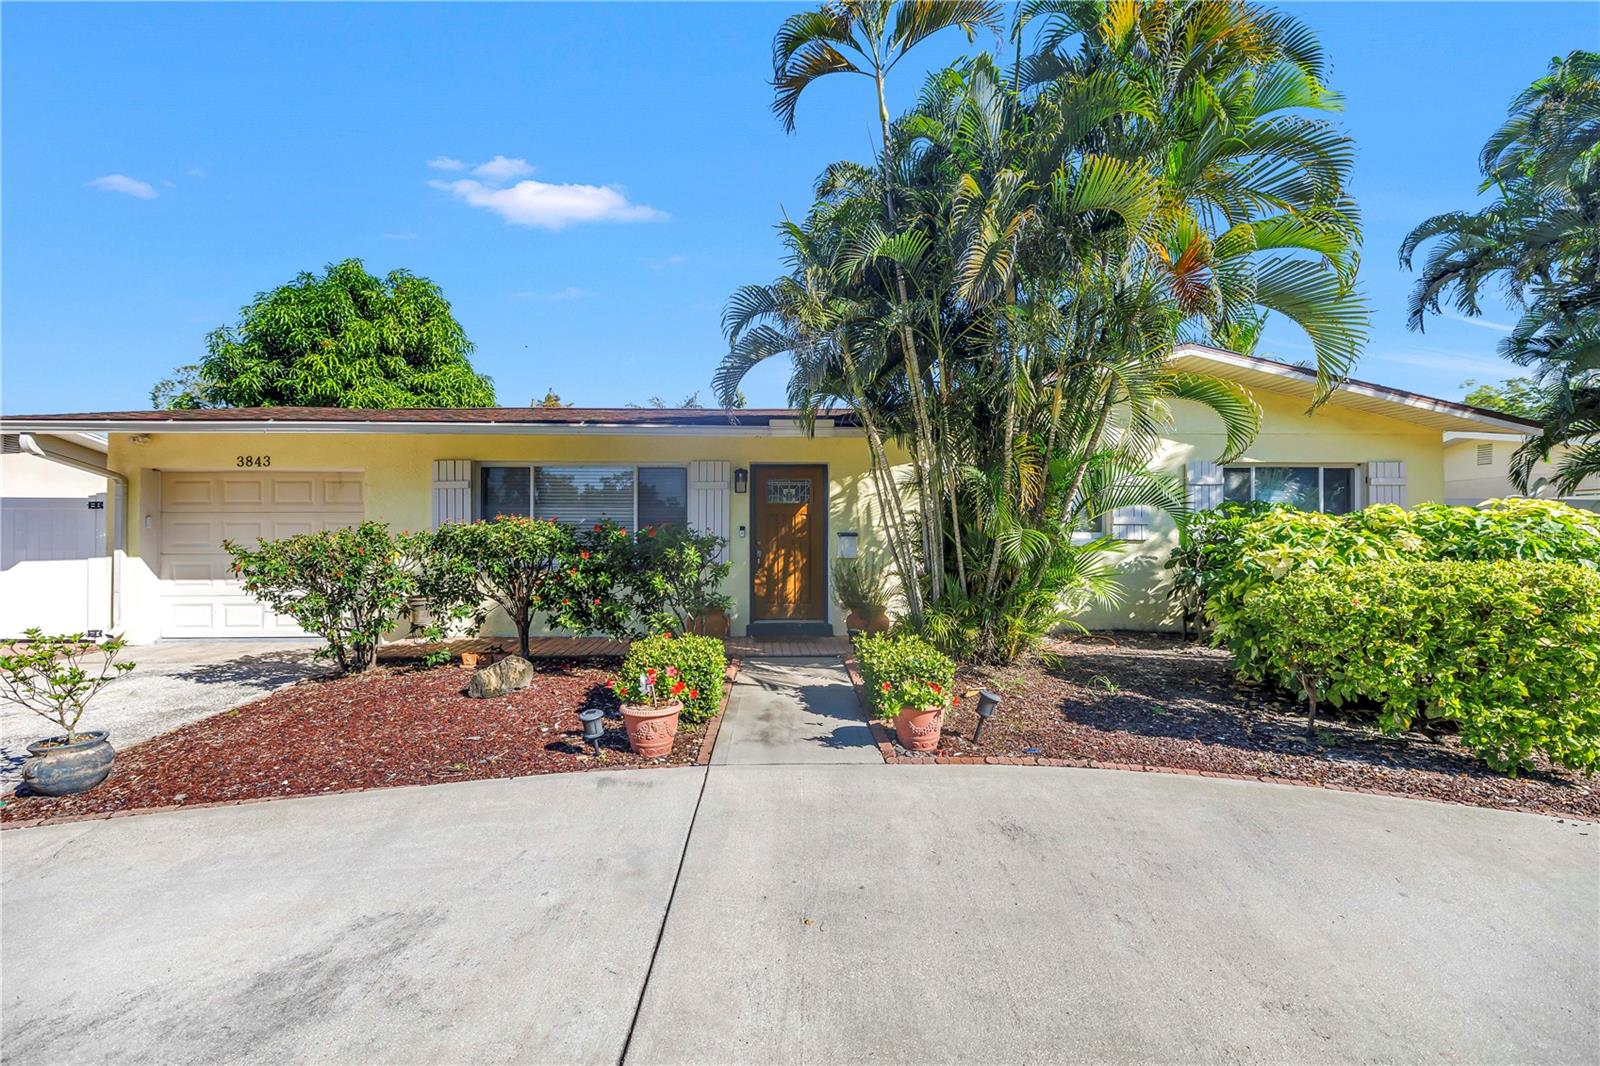
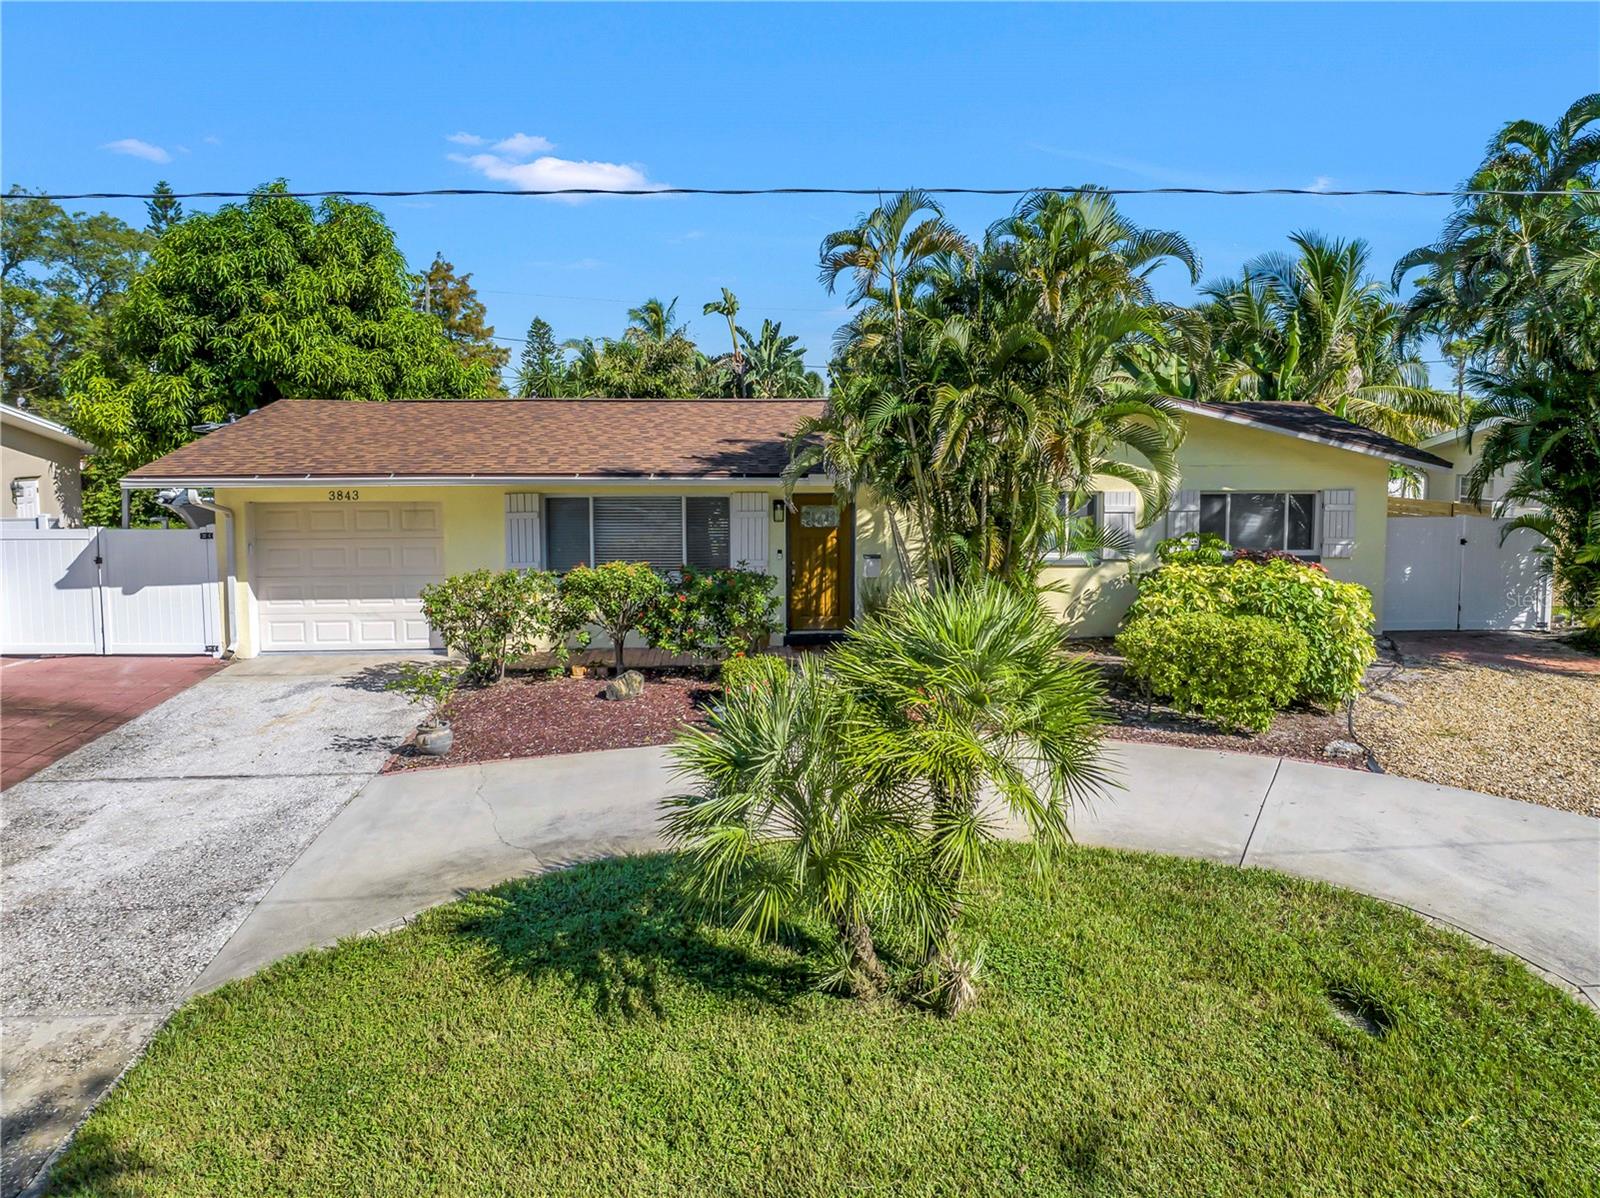
Single-story yellow home with a garage, palm trees, and a landscaped driveway.
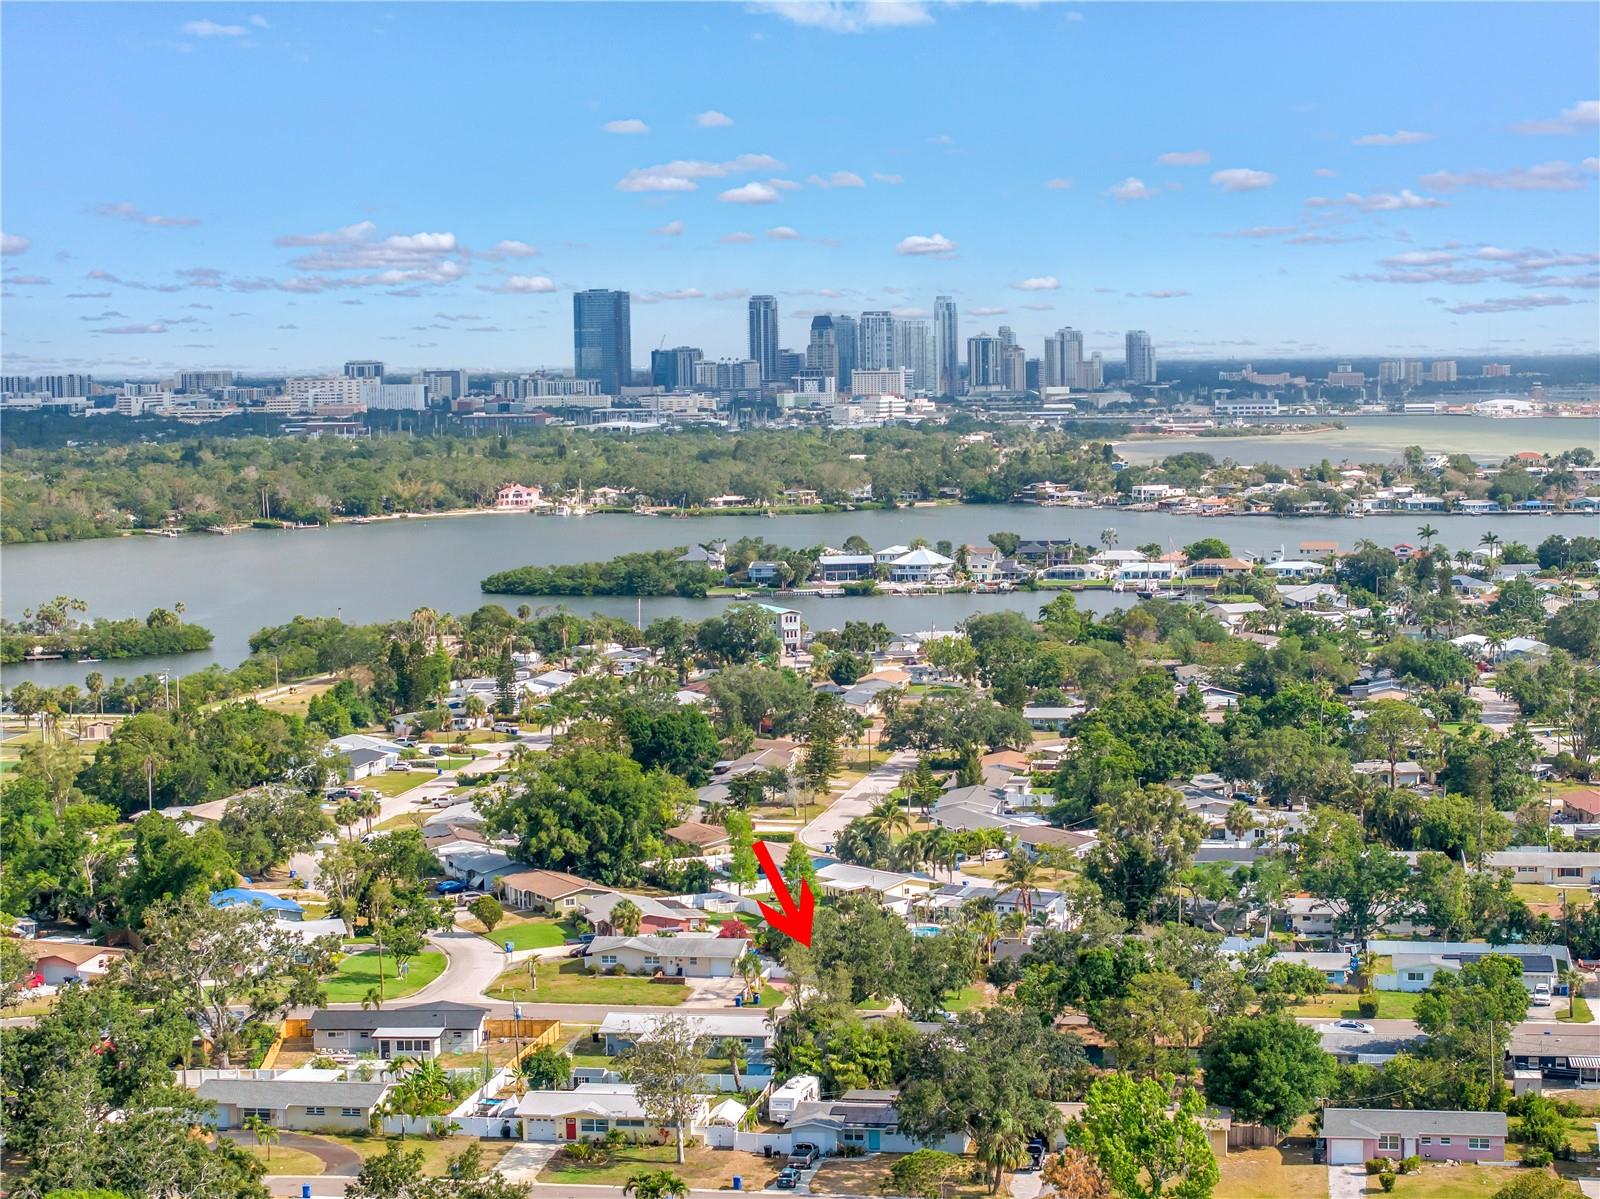
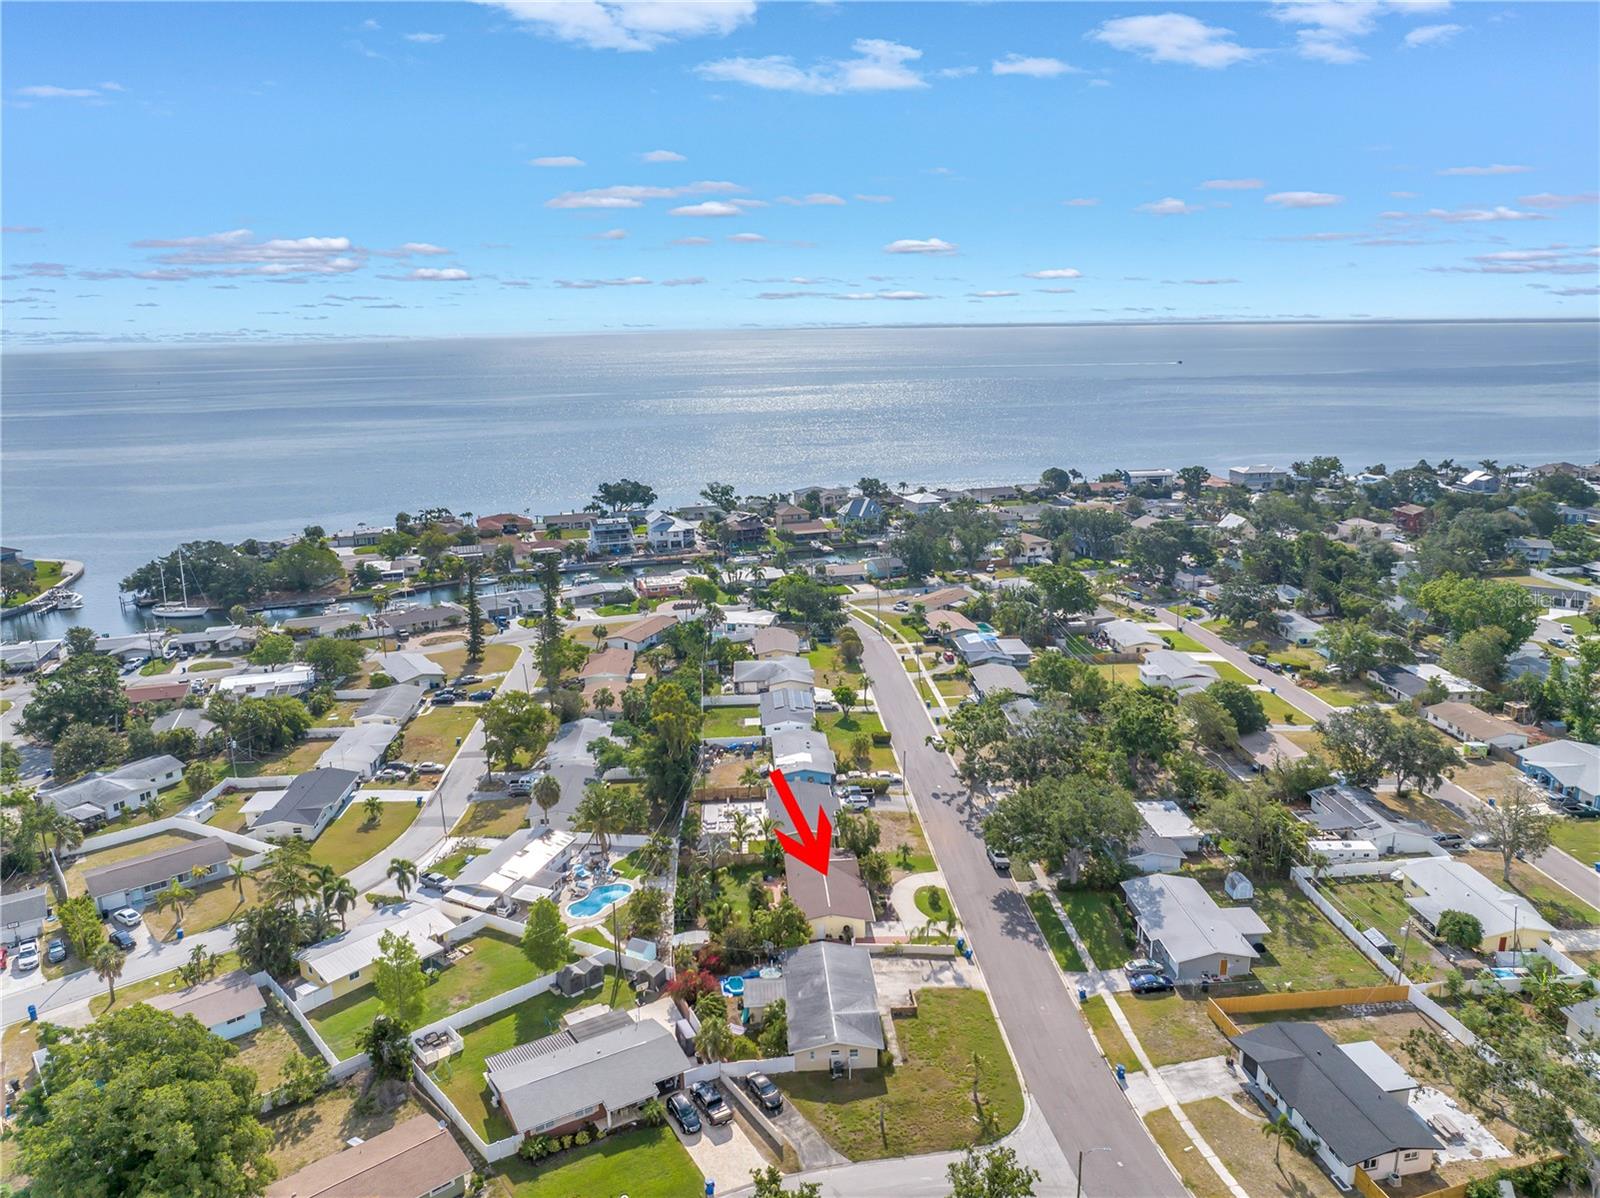
Aerial view of a residential neighborhood, with a red arrow marking a home and the city skyline beyond the water.
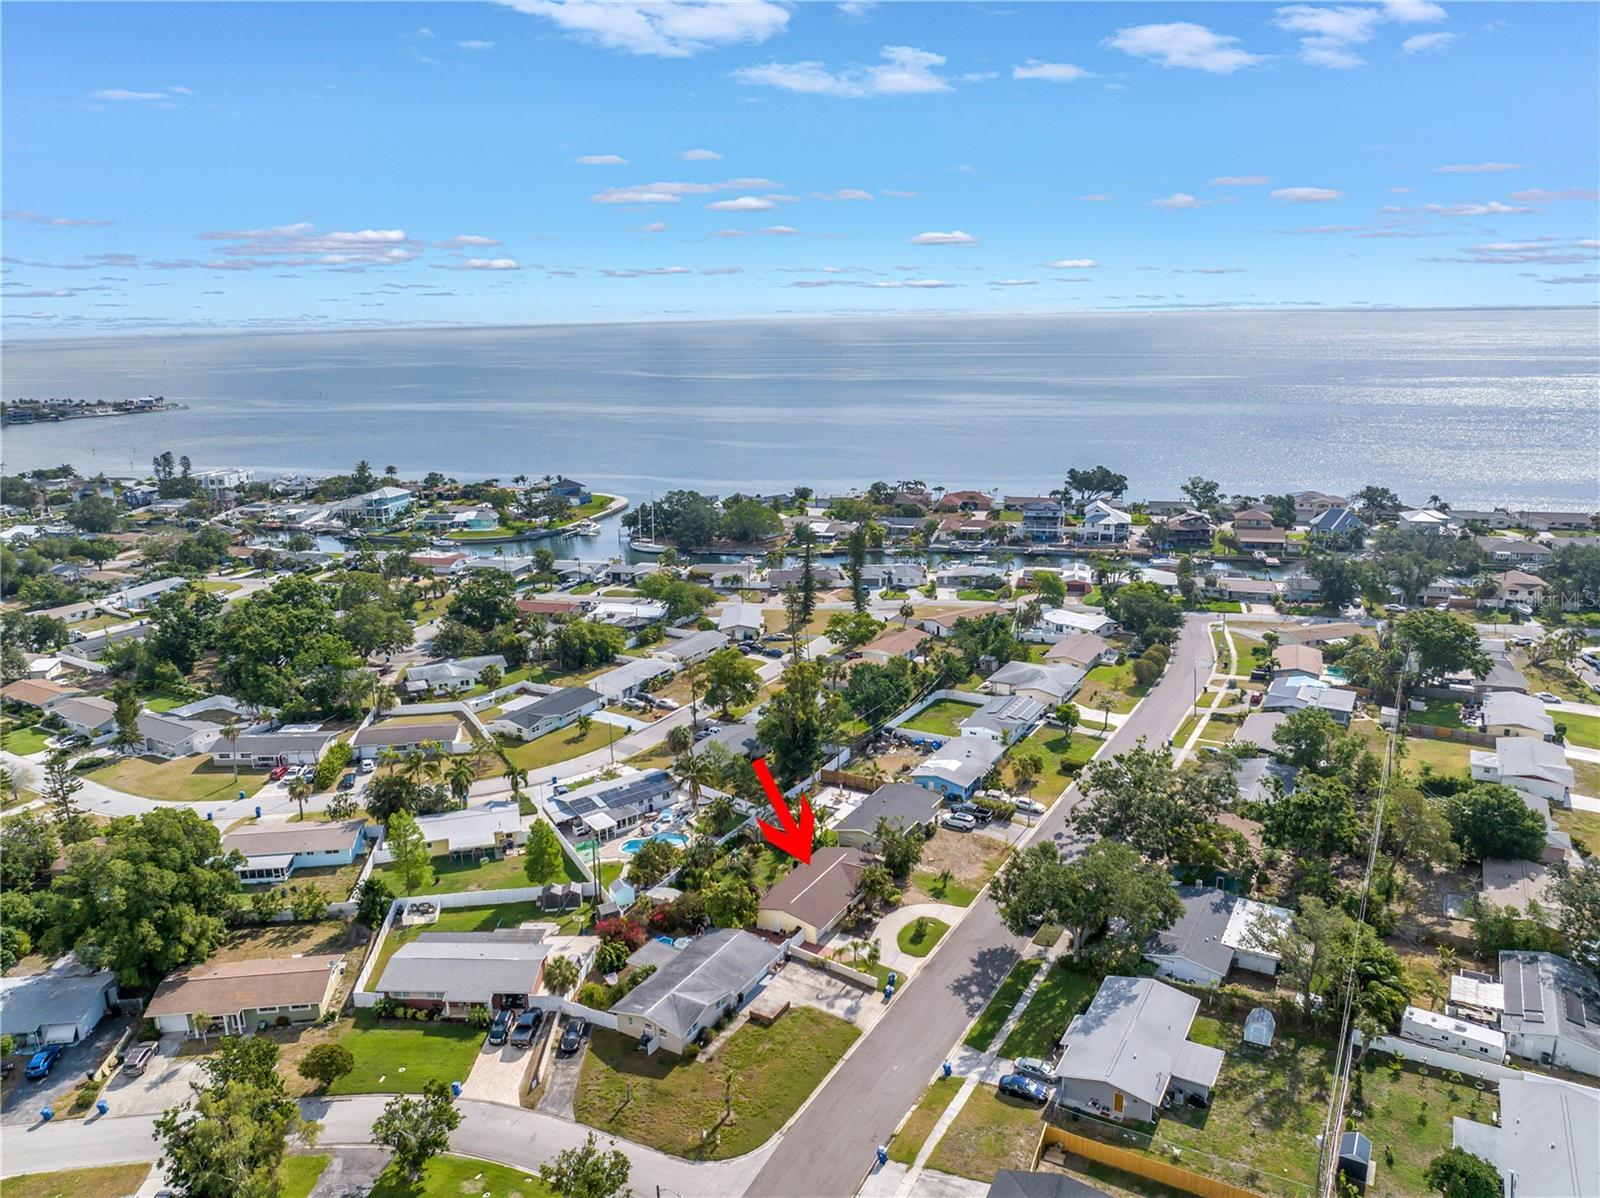
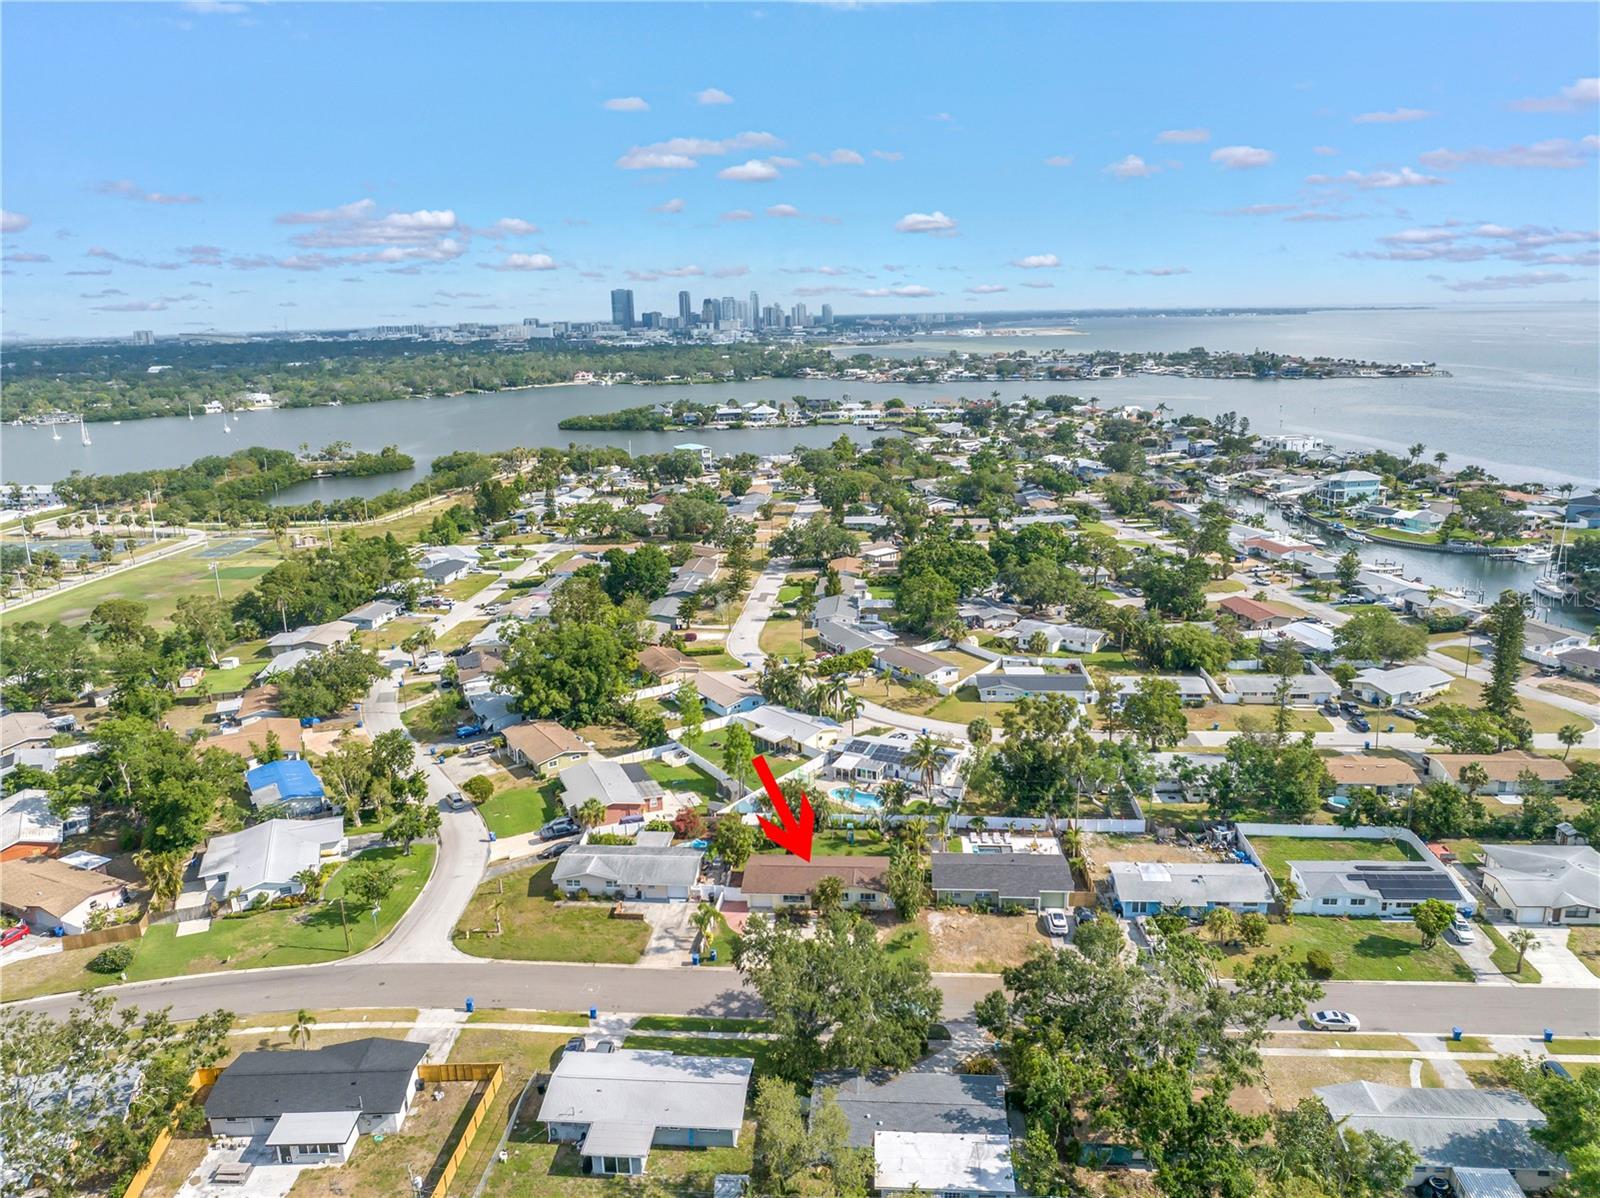
Aerial view of a coastal neighborhood, with a red arrow pointing to the home near the waterfront.
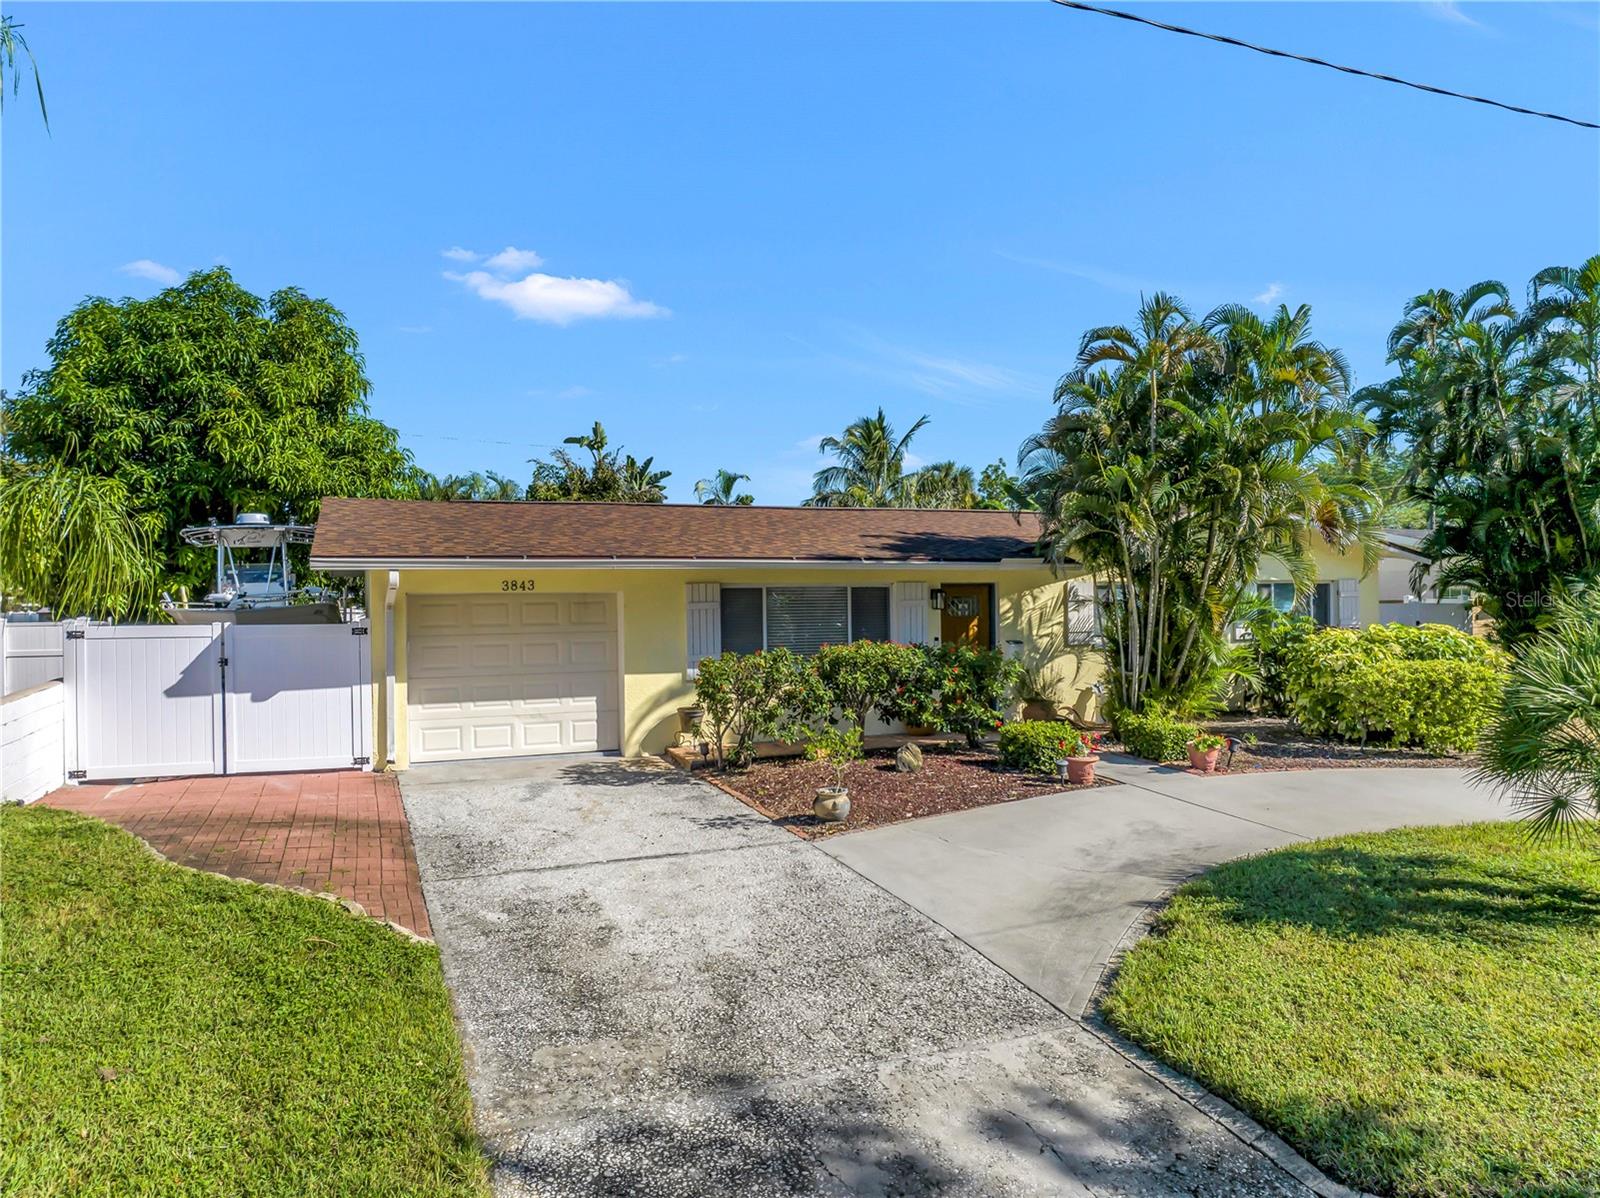
Single-story yellow home with an attached garage, broad driveway, and tropical landscaping.
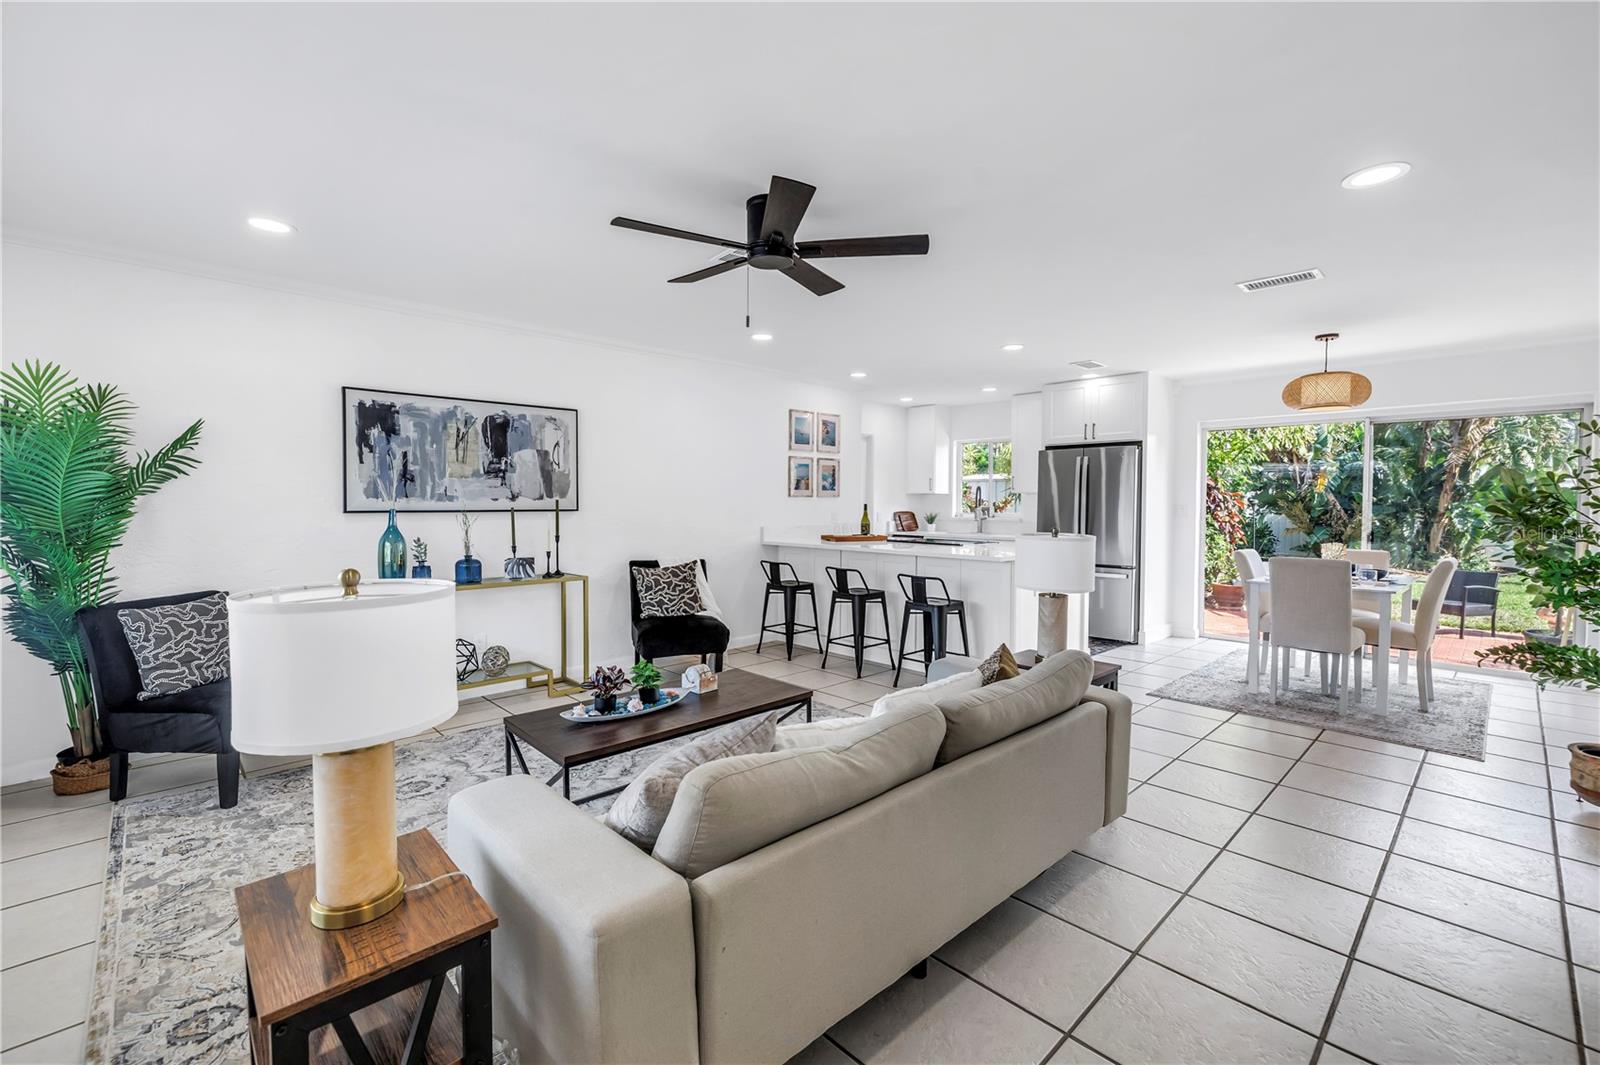
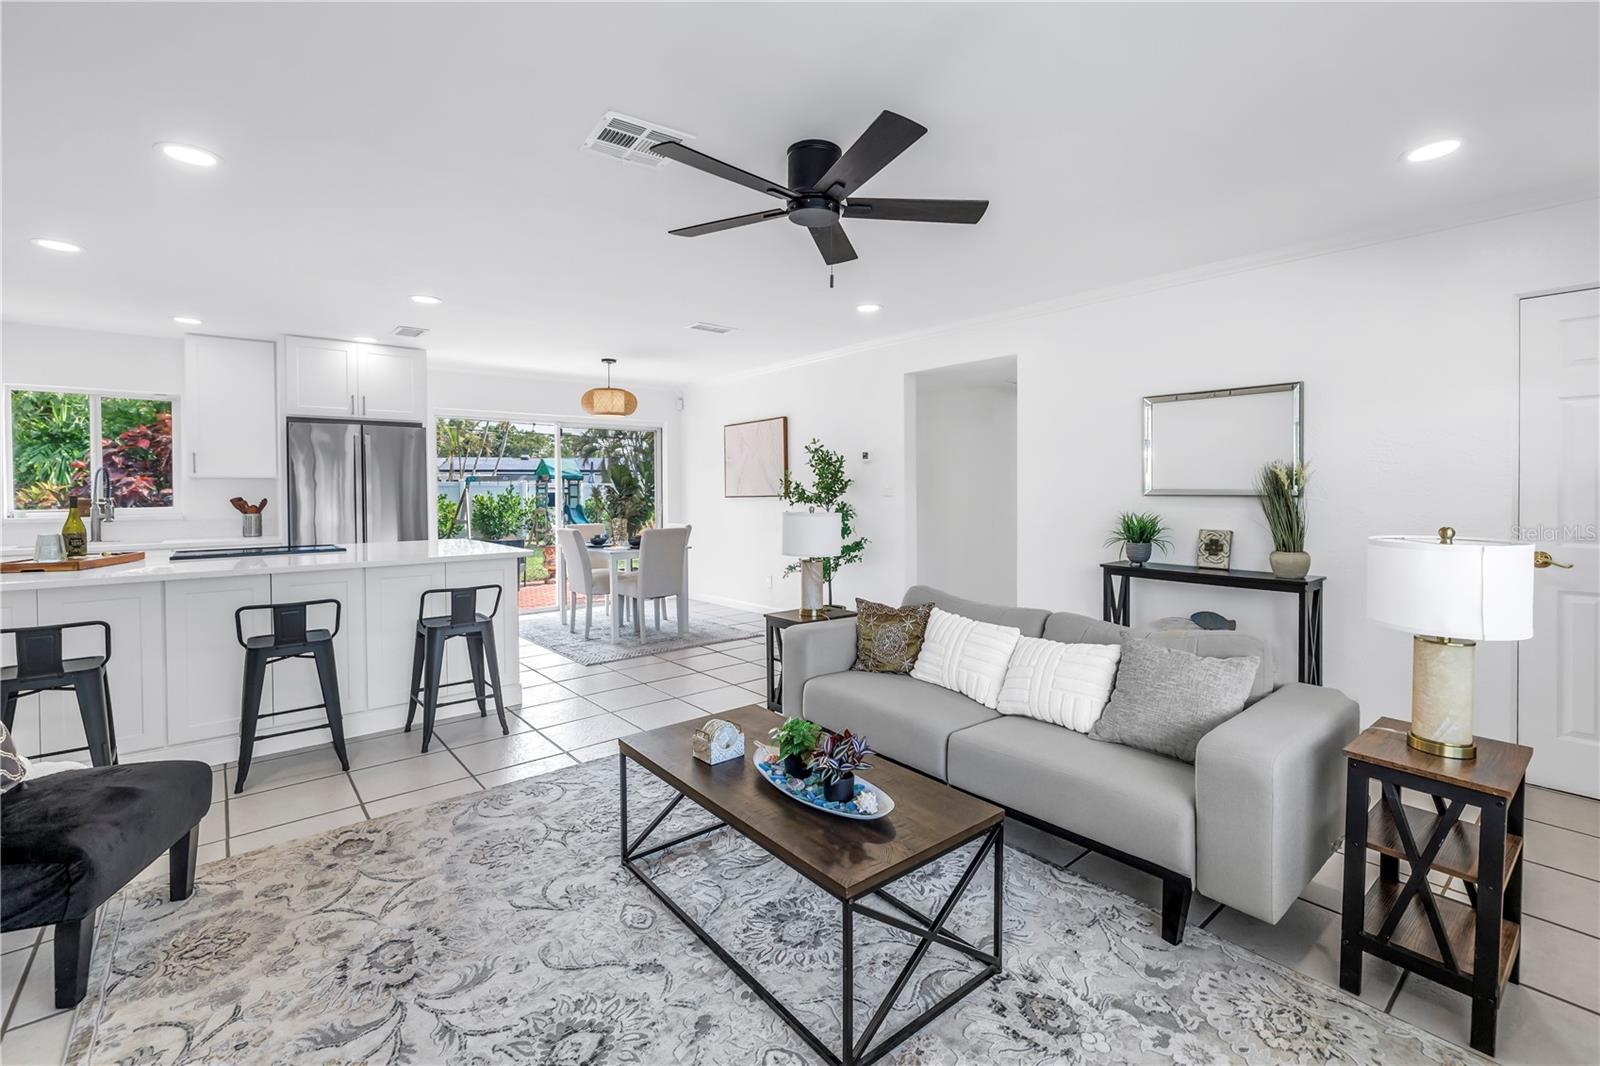
Open living room and kitchen with white cabinetry, tiled floors, and sliding doors to a leafy patio.
Open-plan living room and kitchen with a gray sofa, white cabinetry, and large tiled floors.
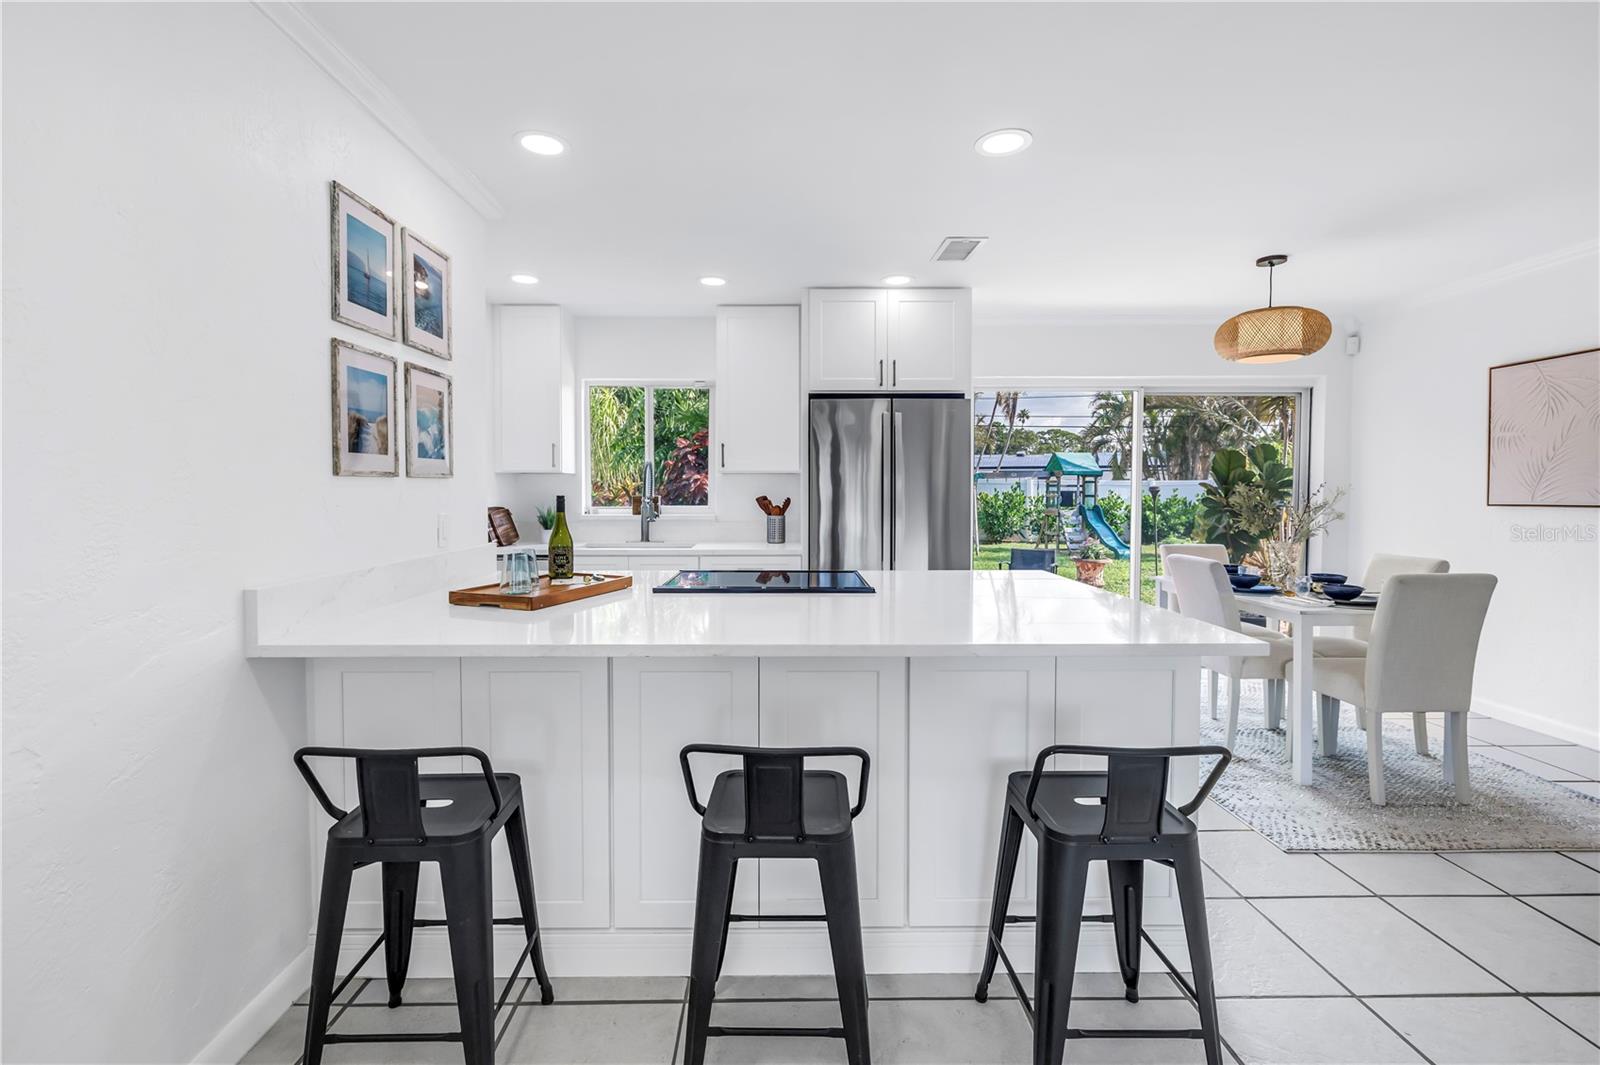
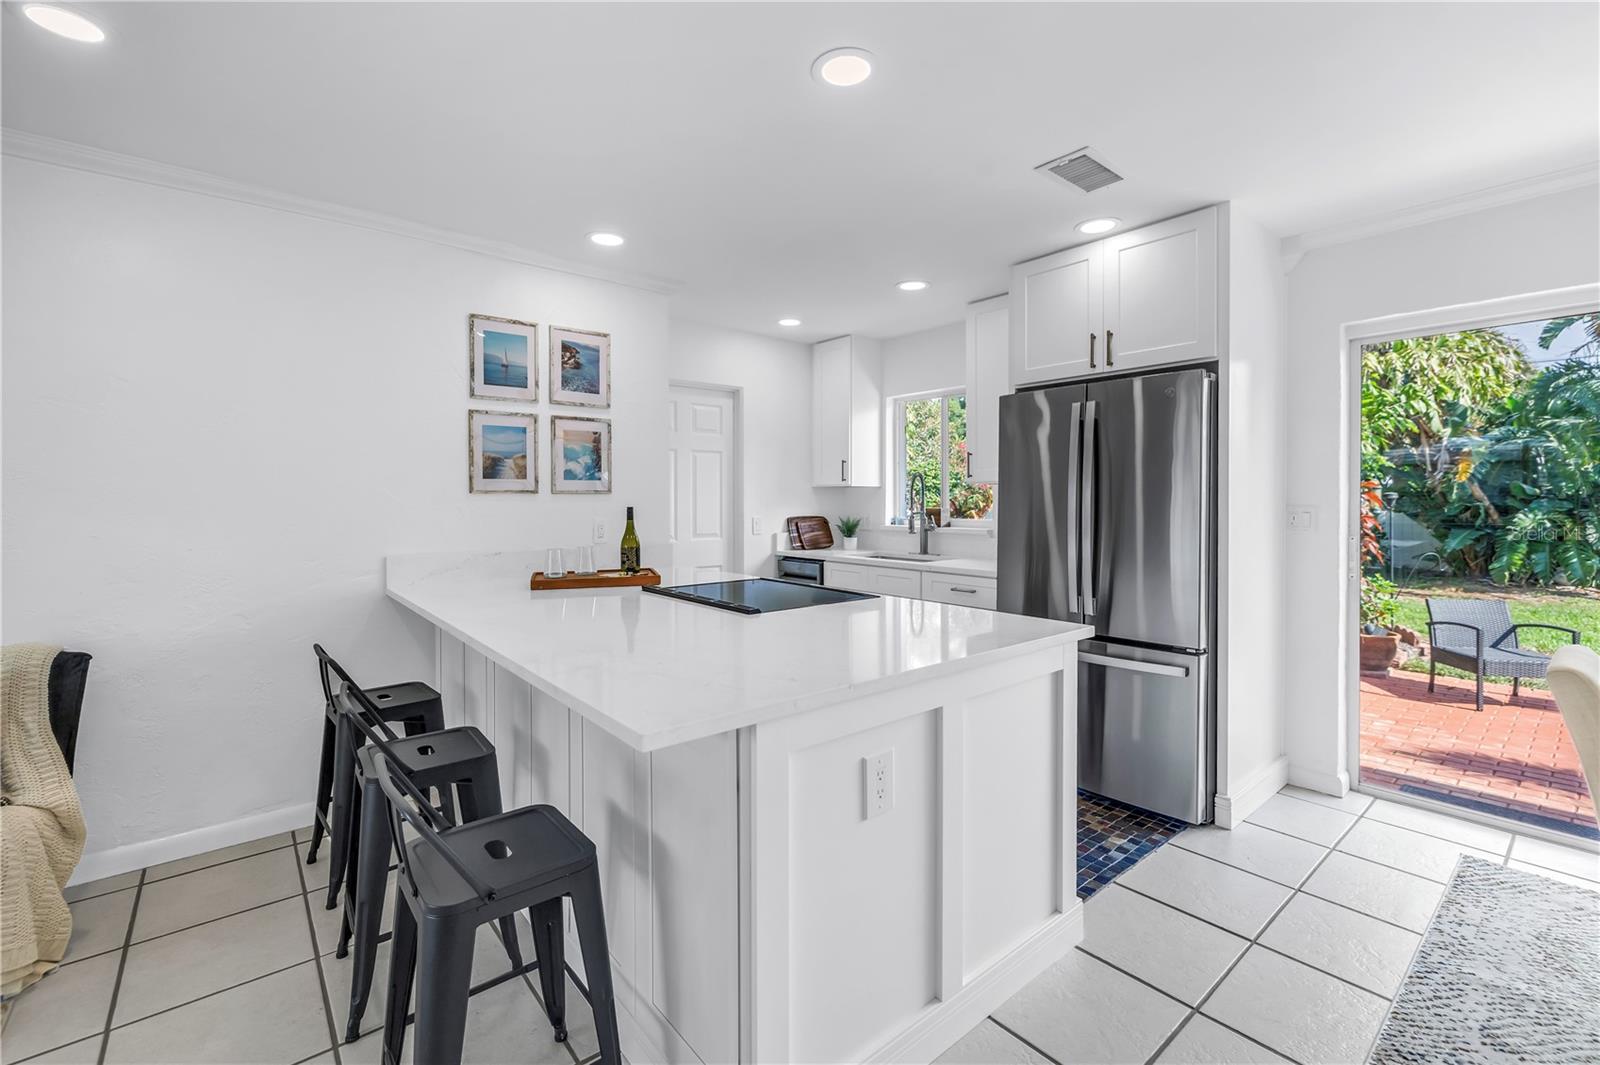
Bright white kitchen with a large island, black stools, stainless refrigerator, and dining area opening to the backyard.
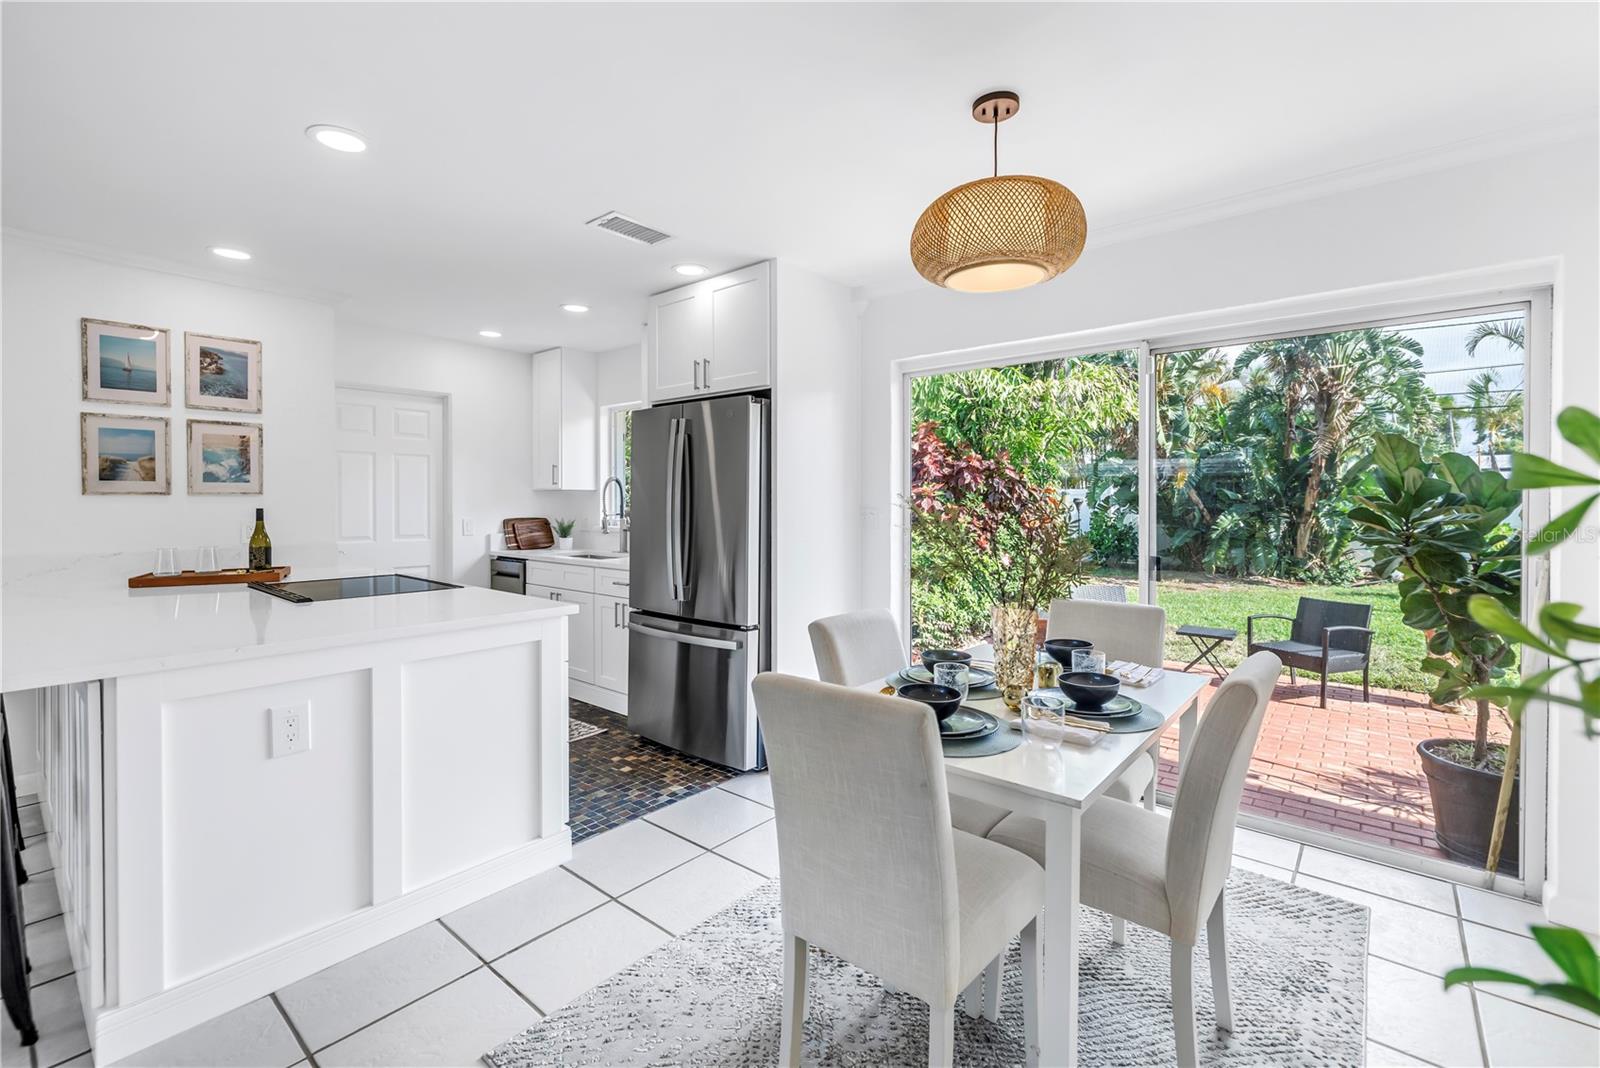
Bright white kitchen and dining area opening through sliding glass doors to a tropical garden patio.
Bright white kitchen with a large island, black stools, stainless refrigerator, and patio access.
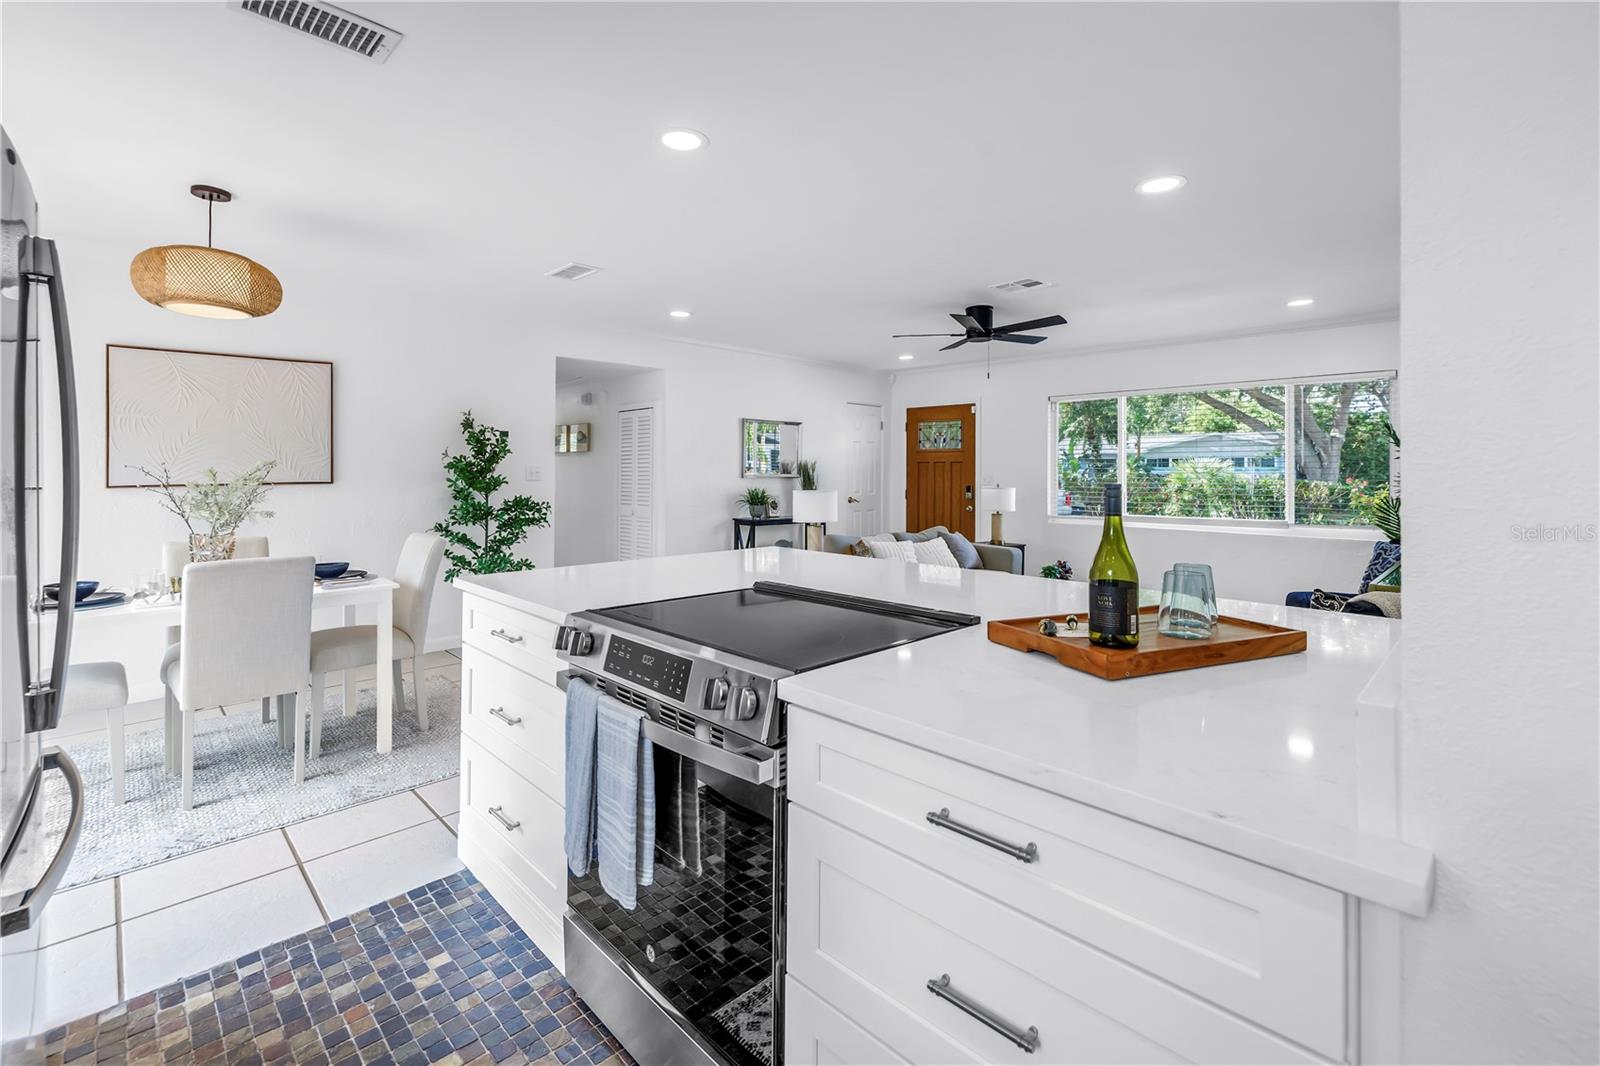
Bright open-plan kitchen with a white island, stainless range, dining area, and living room.
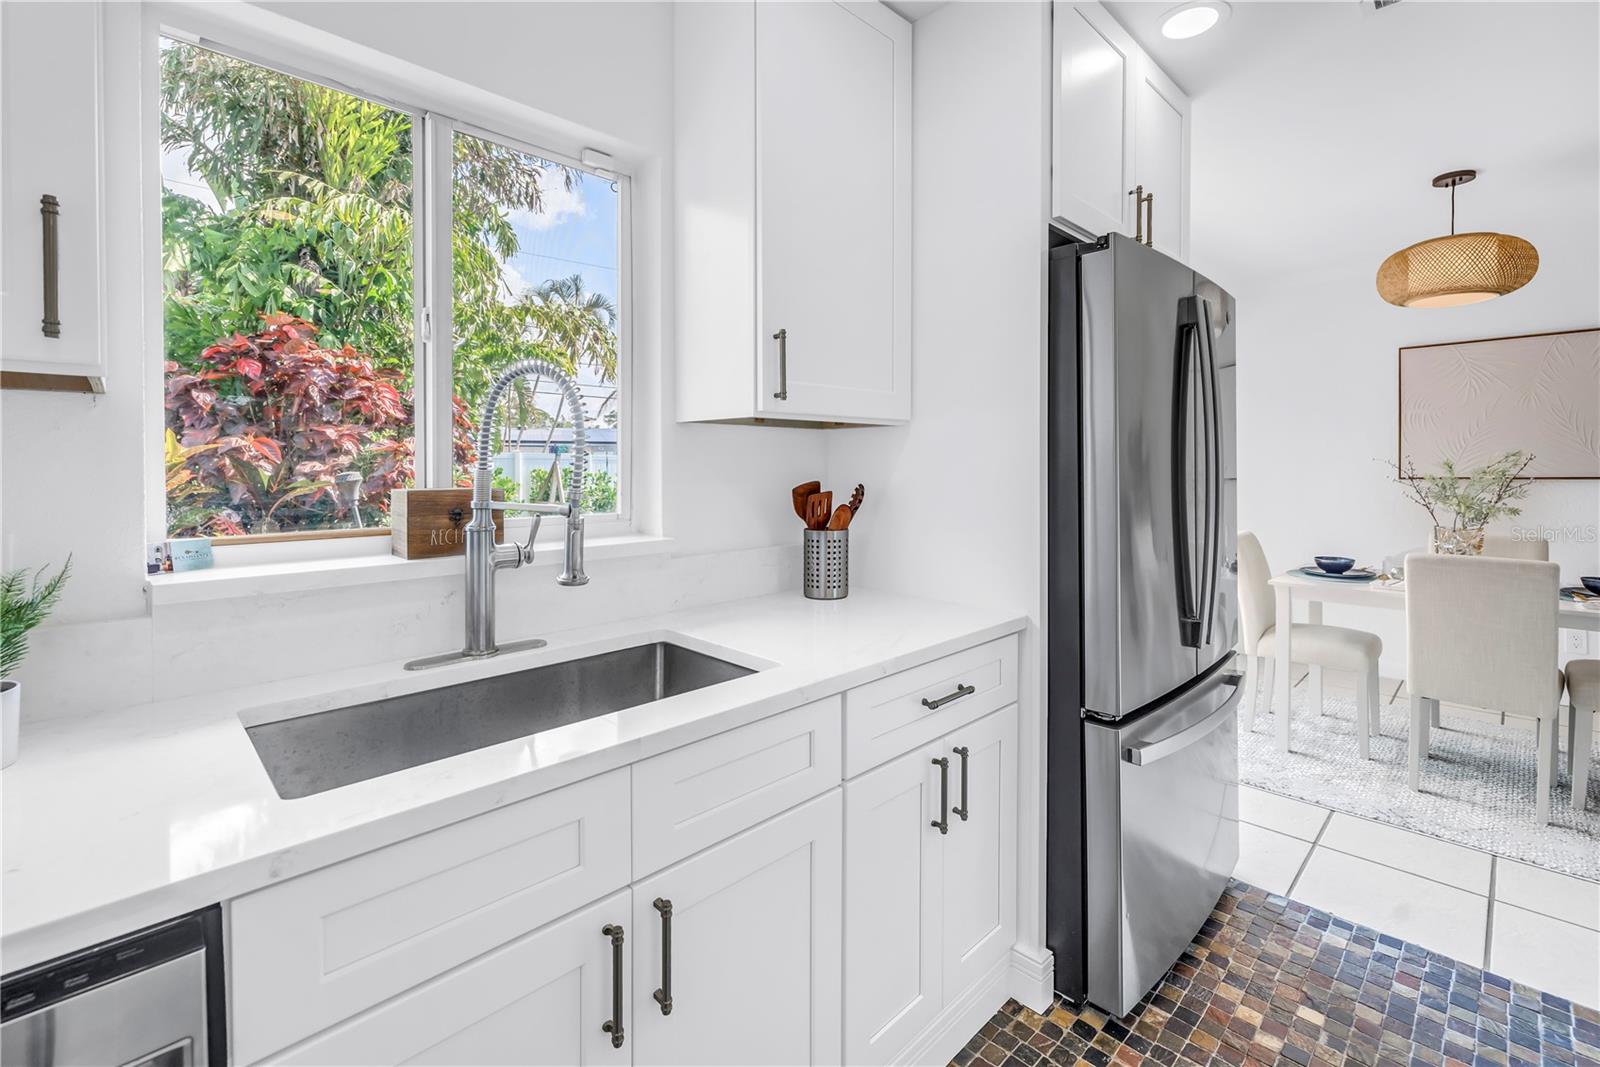
Bright white kitchen with a large sink beneath a window overlooking tropical greenery.
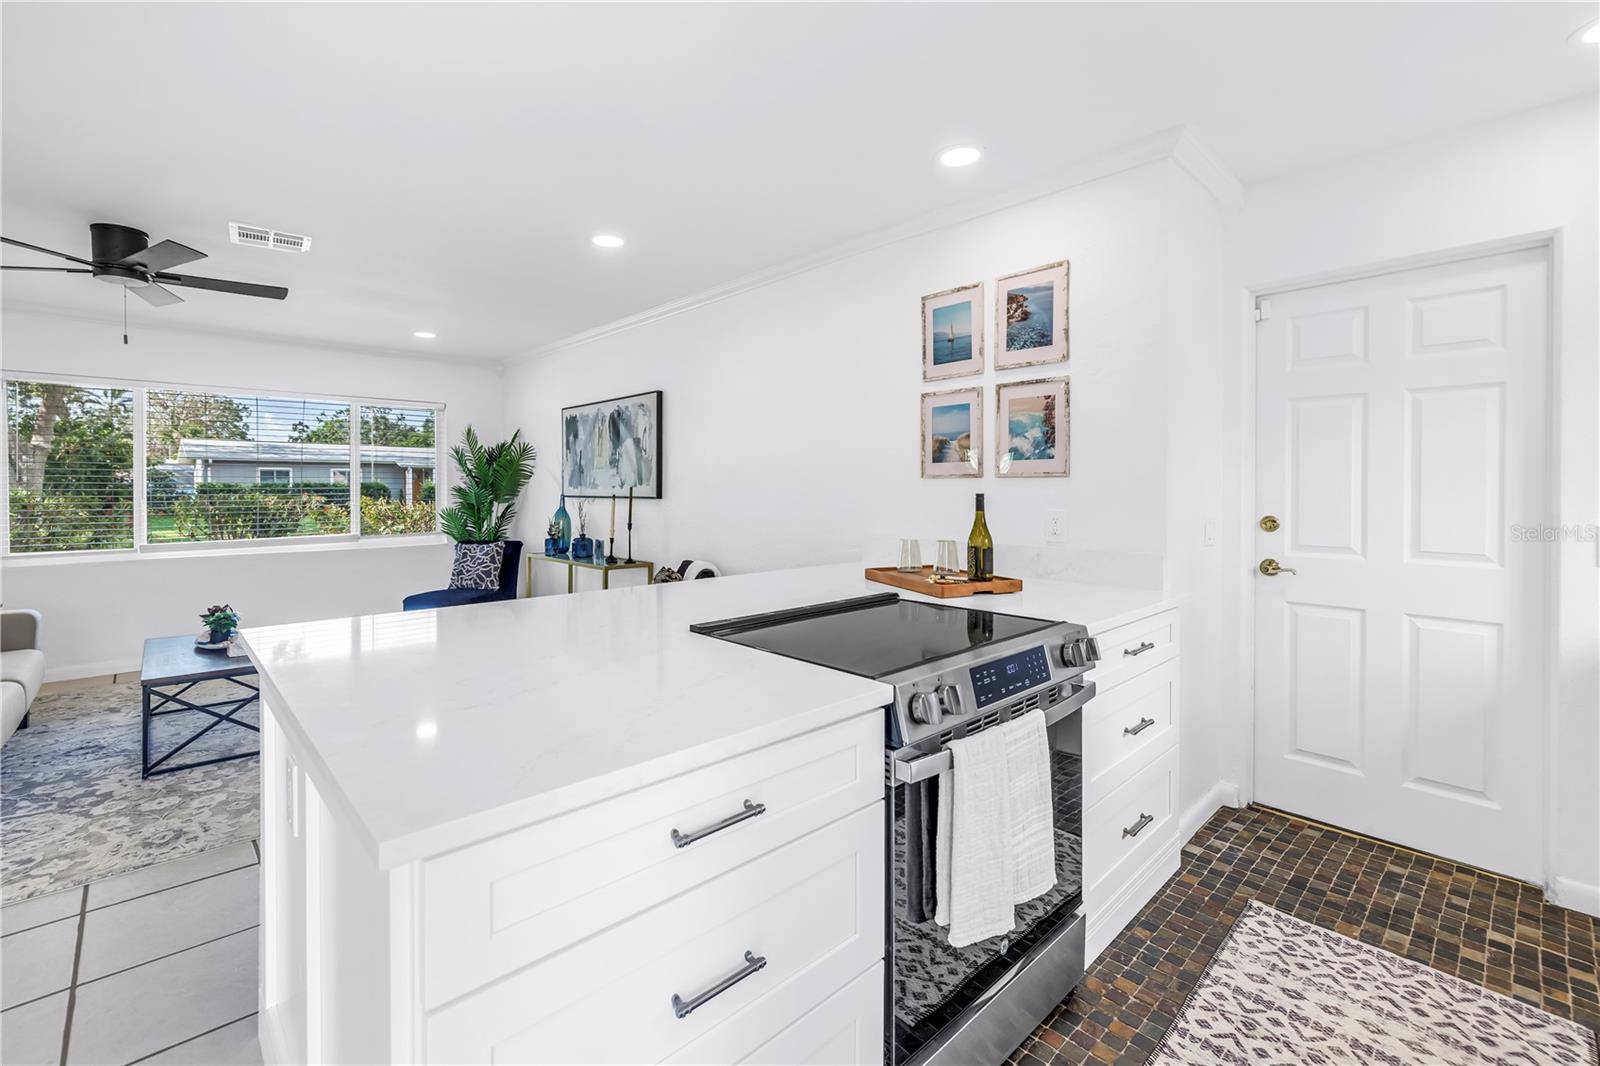
Bright white kitchen with a large quartz island and stainless steel range, opening to a furnished living area.
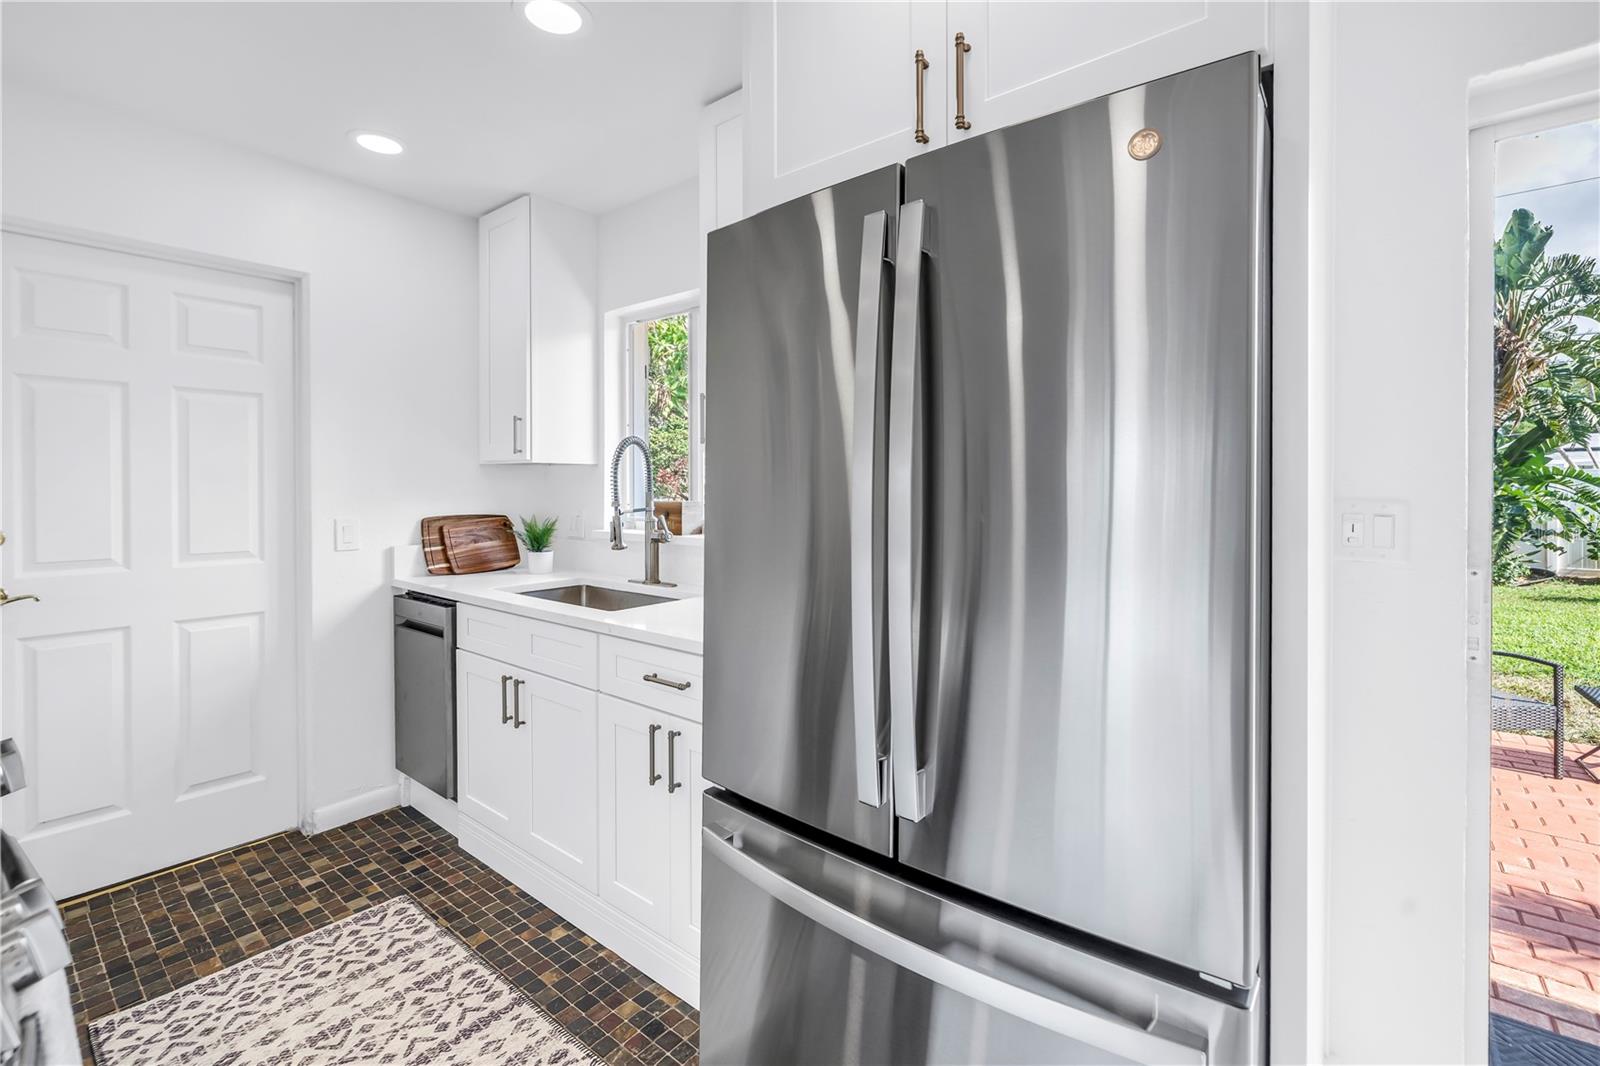
Bright white kitchen with a stainless steel French-door refrigerator and multicolored mosaic tile floor.
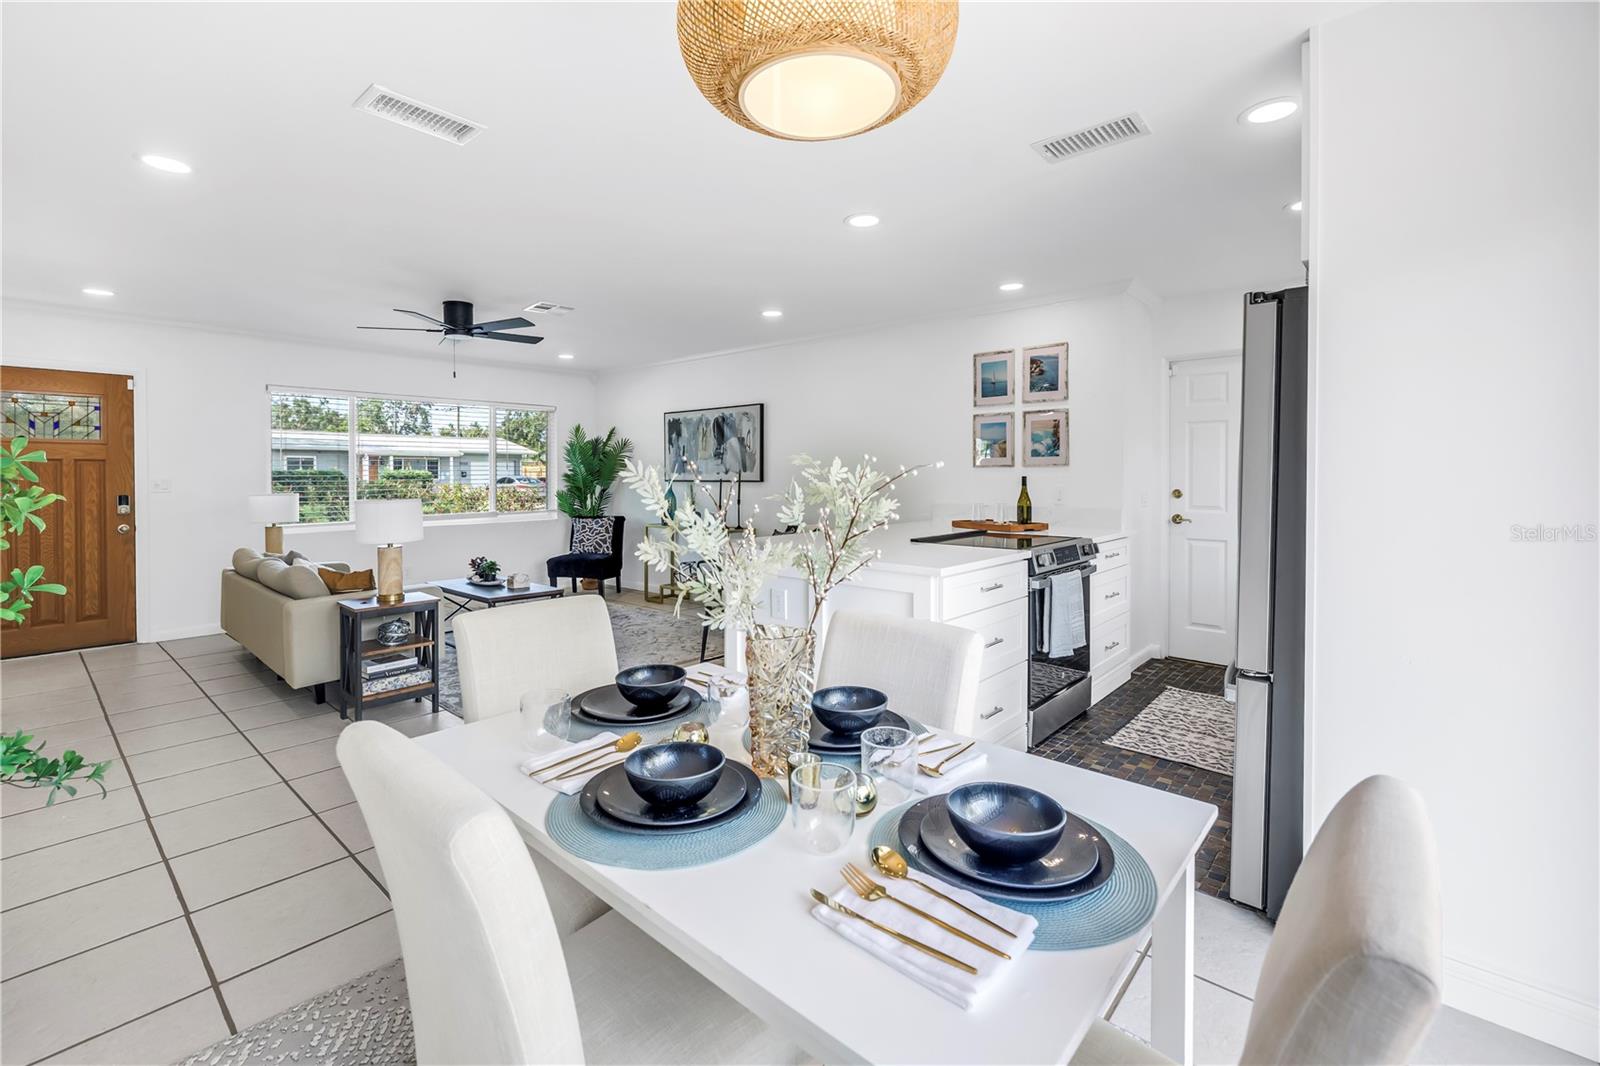
Open-plan dining and living area with a staged table, white kitchen island, and stainless-steel appliances.
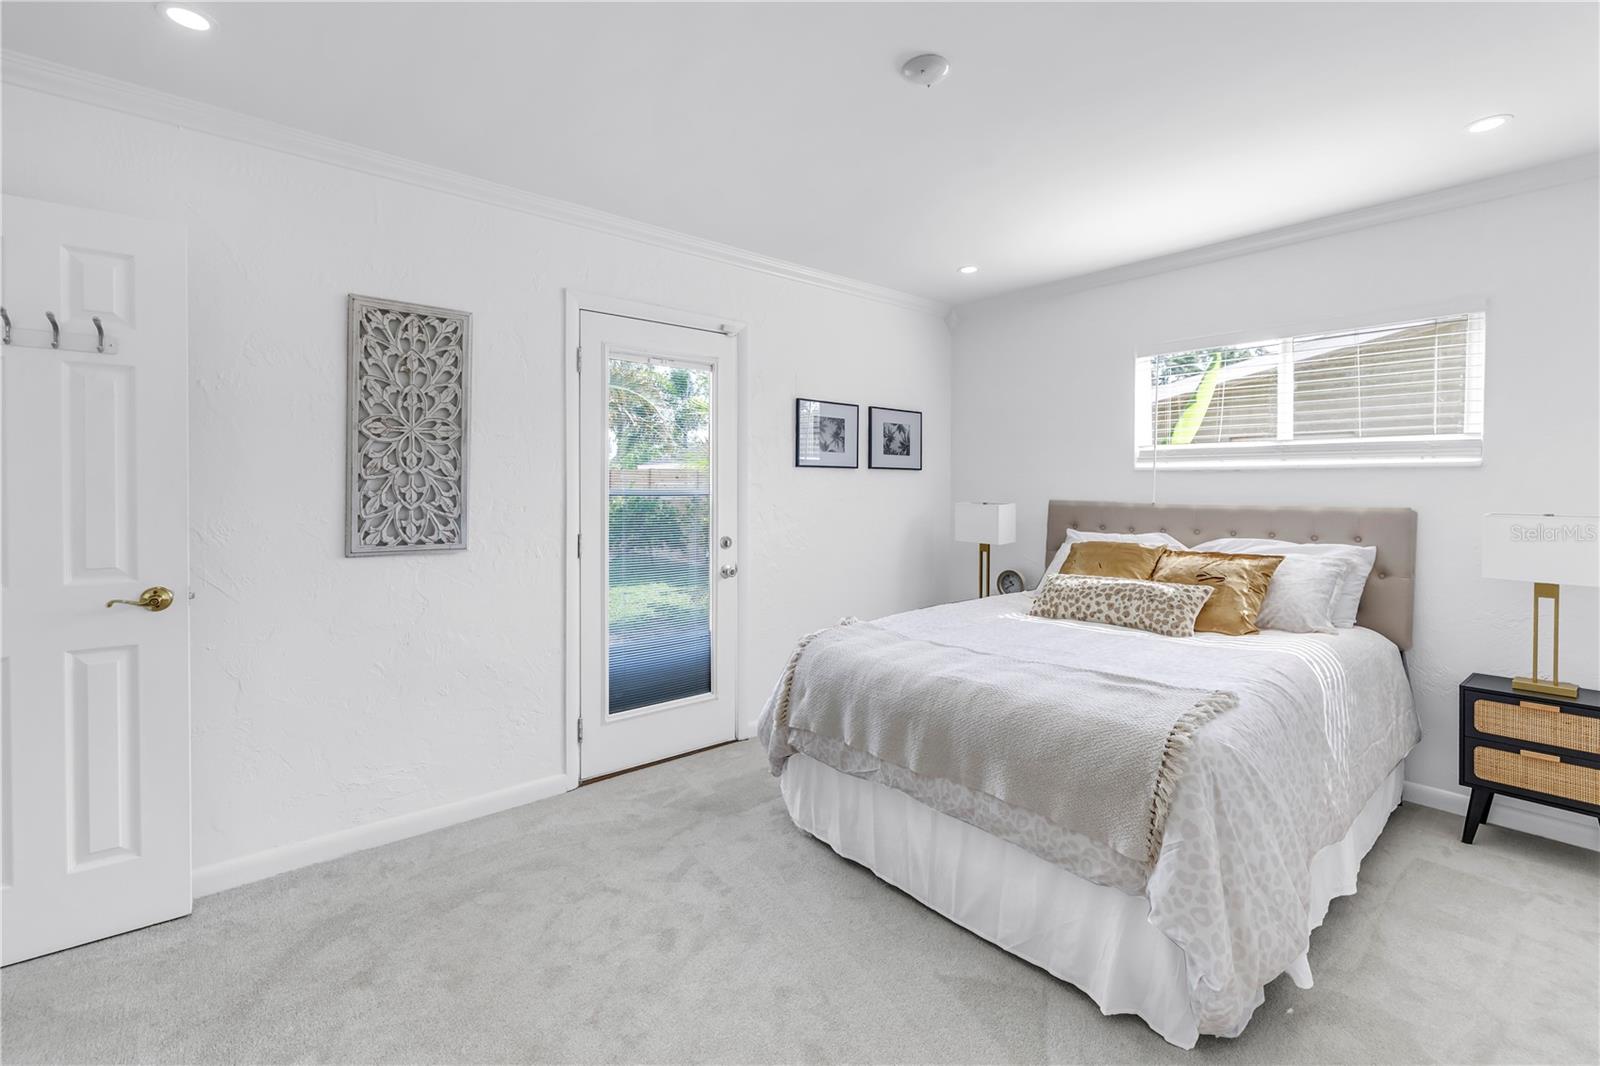
Bright staged bedroom with a large bed, pale carpet, and a glass-paneled exterior door.
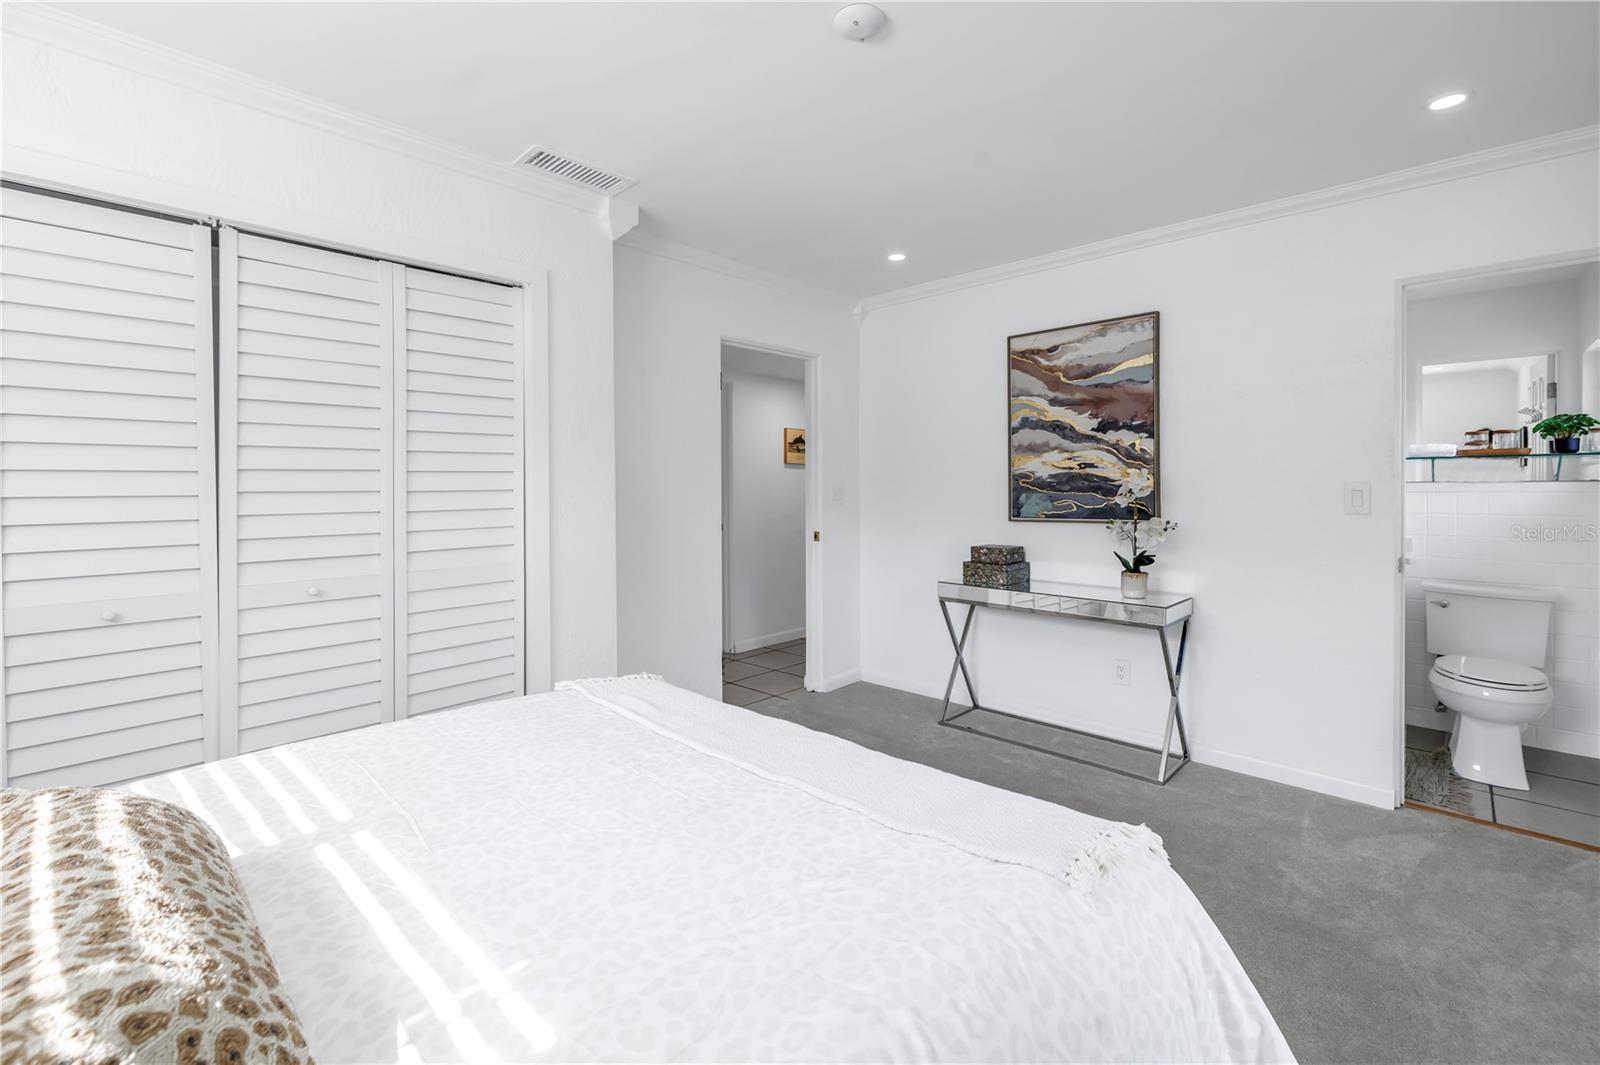
Bright staged bedroom with a white bed, louvered closet doors, and an adjoining bathroom.
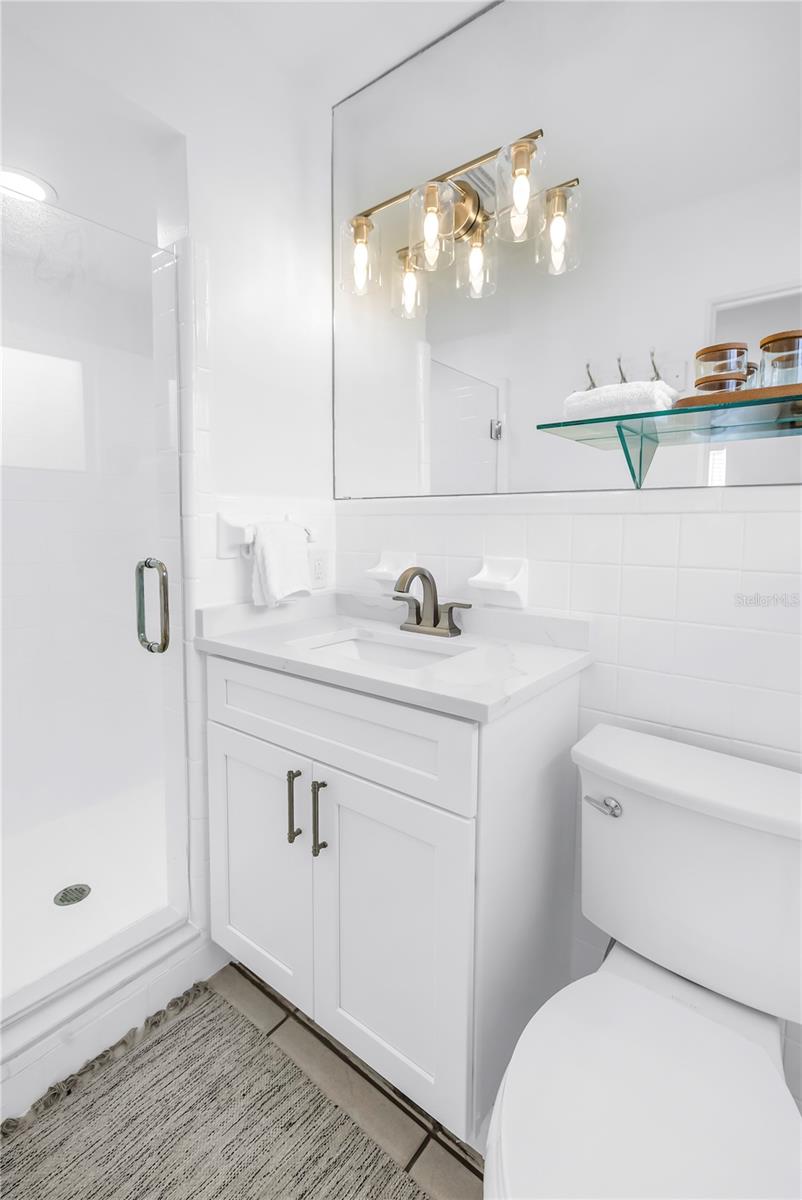
Bright white bathroom with a glass shower, single-sink vanity, large mirror, and toilet.
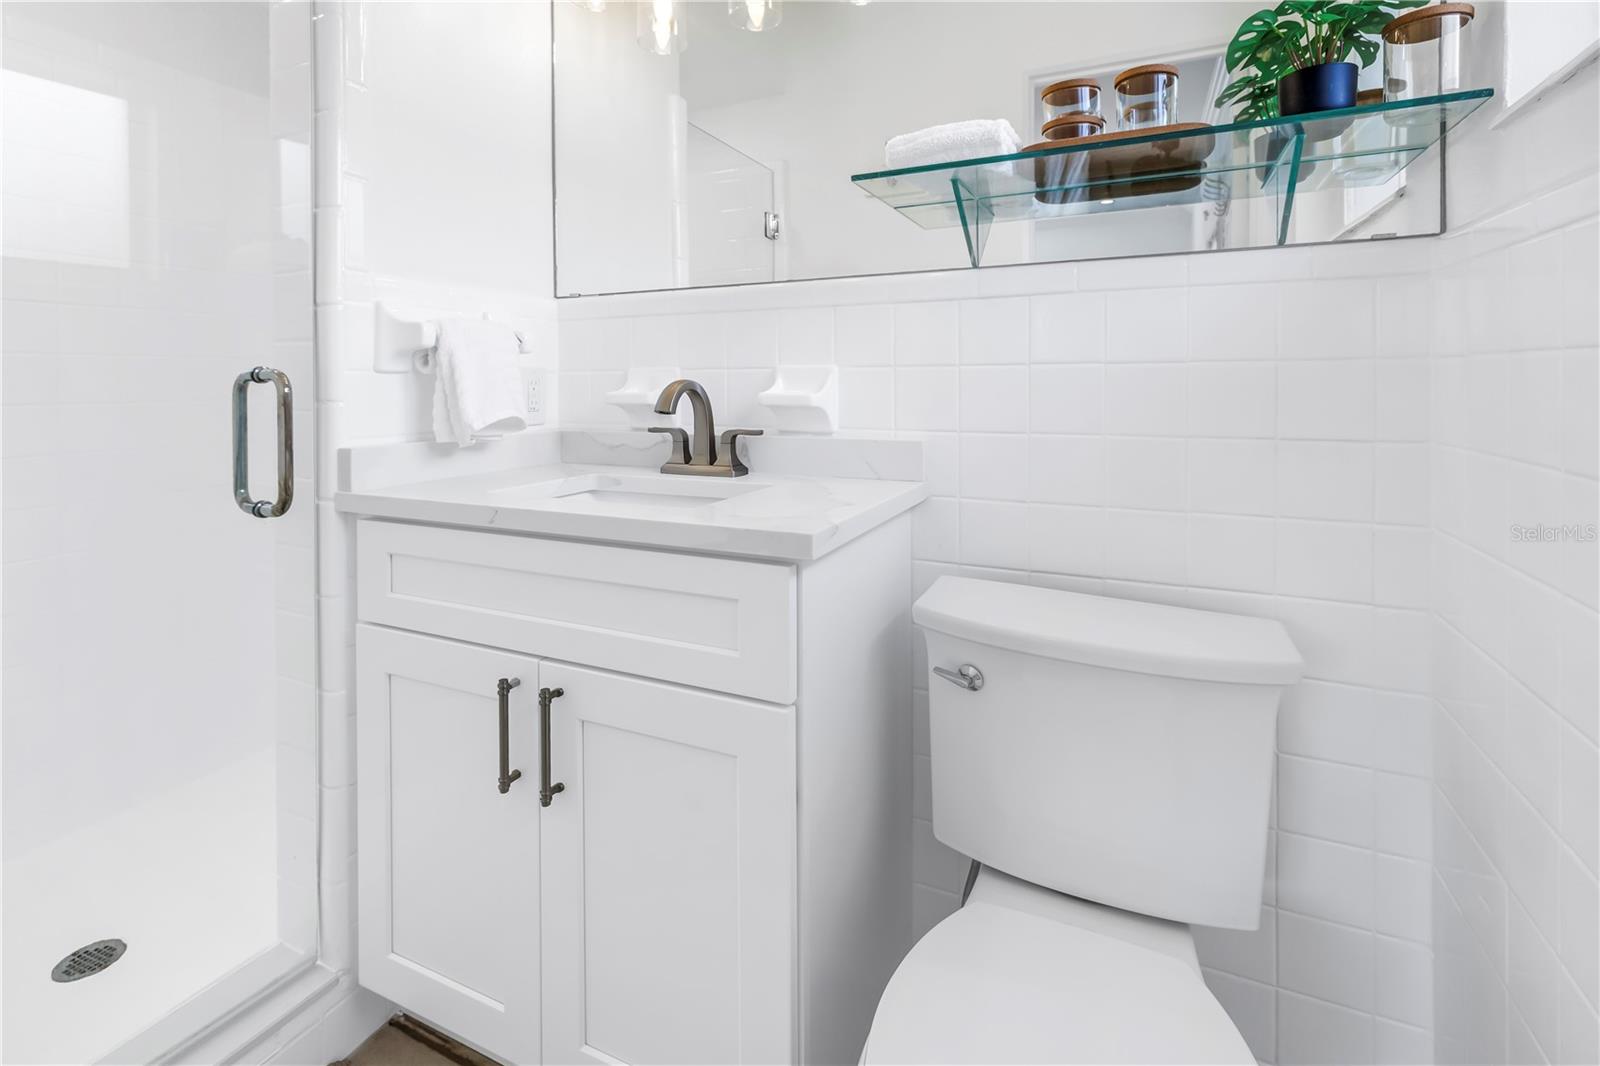
Bright white bathroom with a glass shower, vanity, toilet, and glass display shelves.
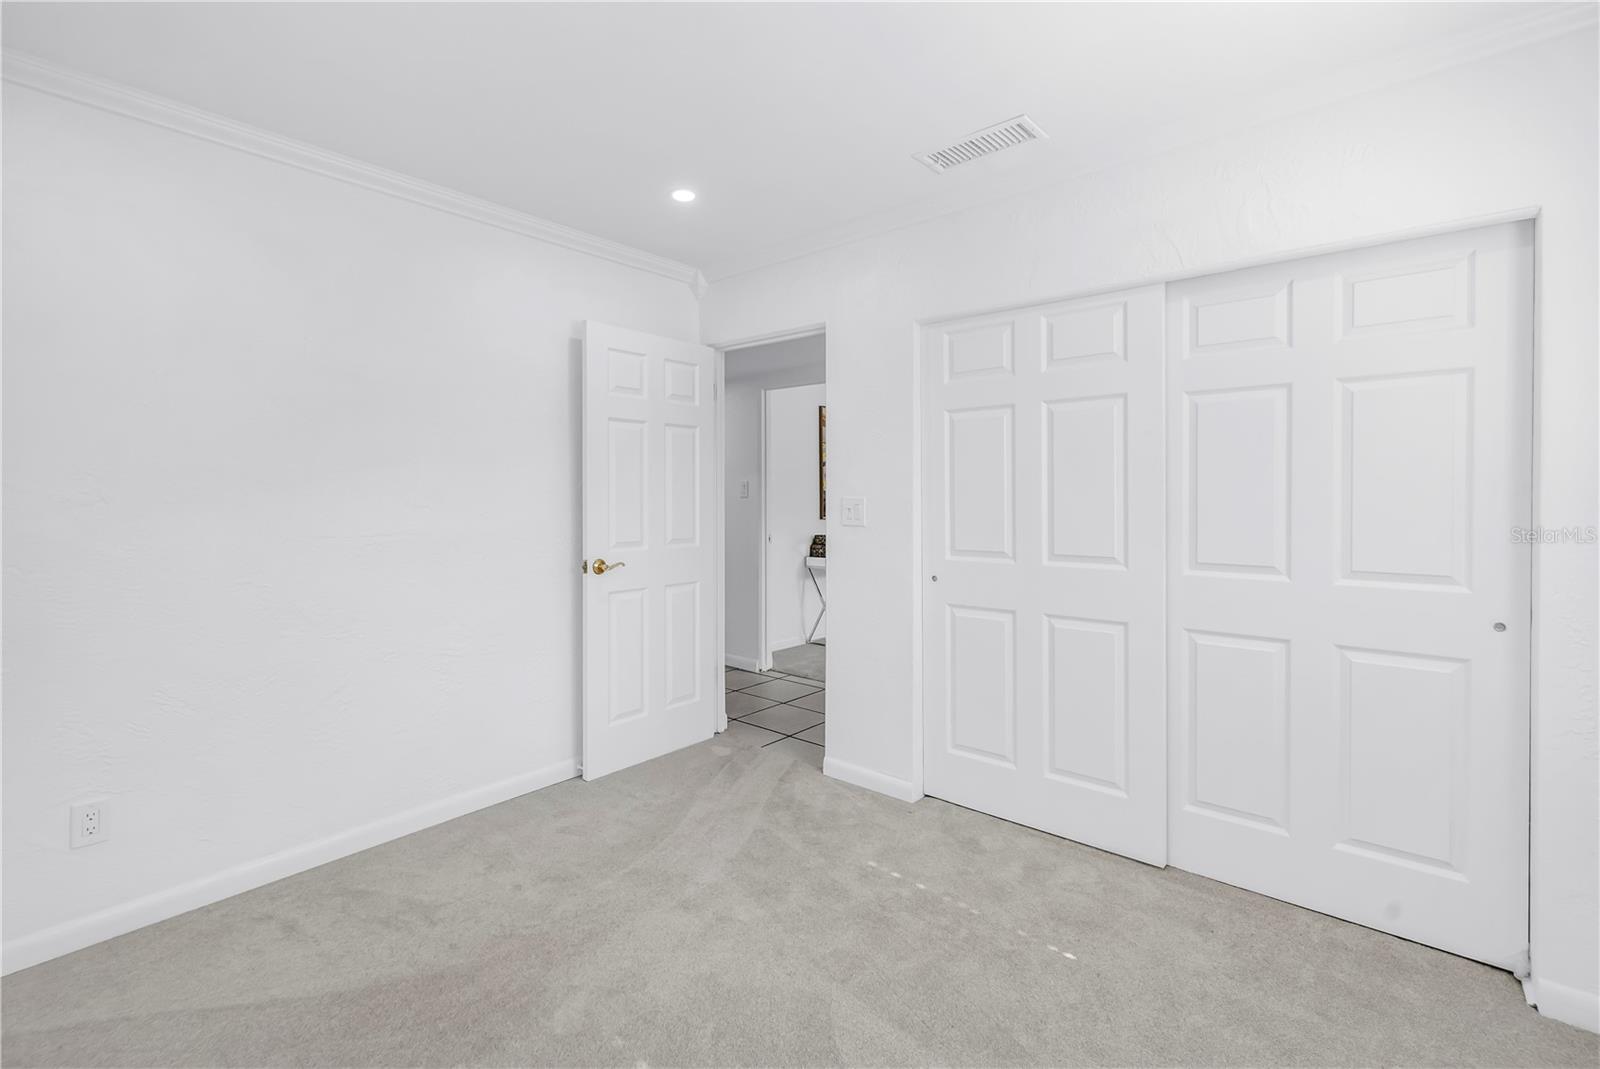
Empty carpeted room with white paneled closet doors and an open doorway.
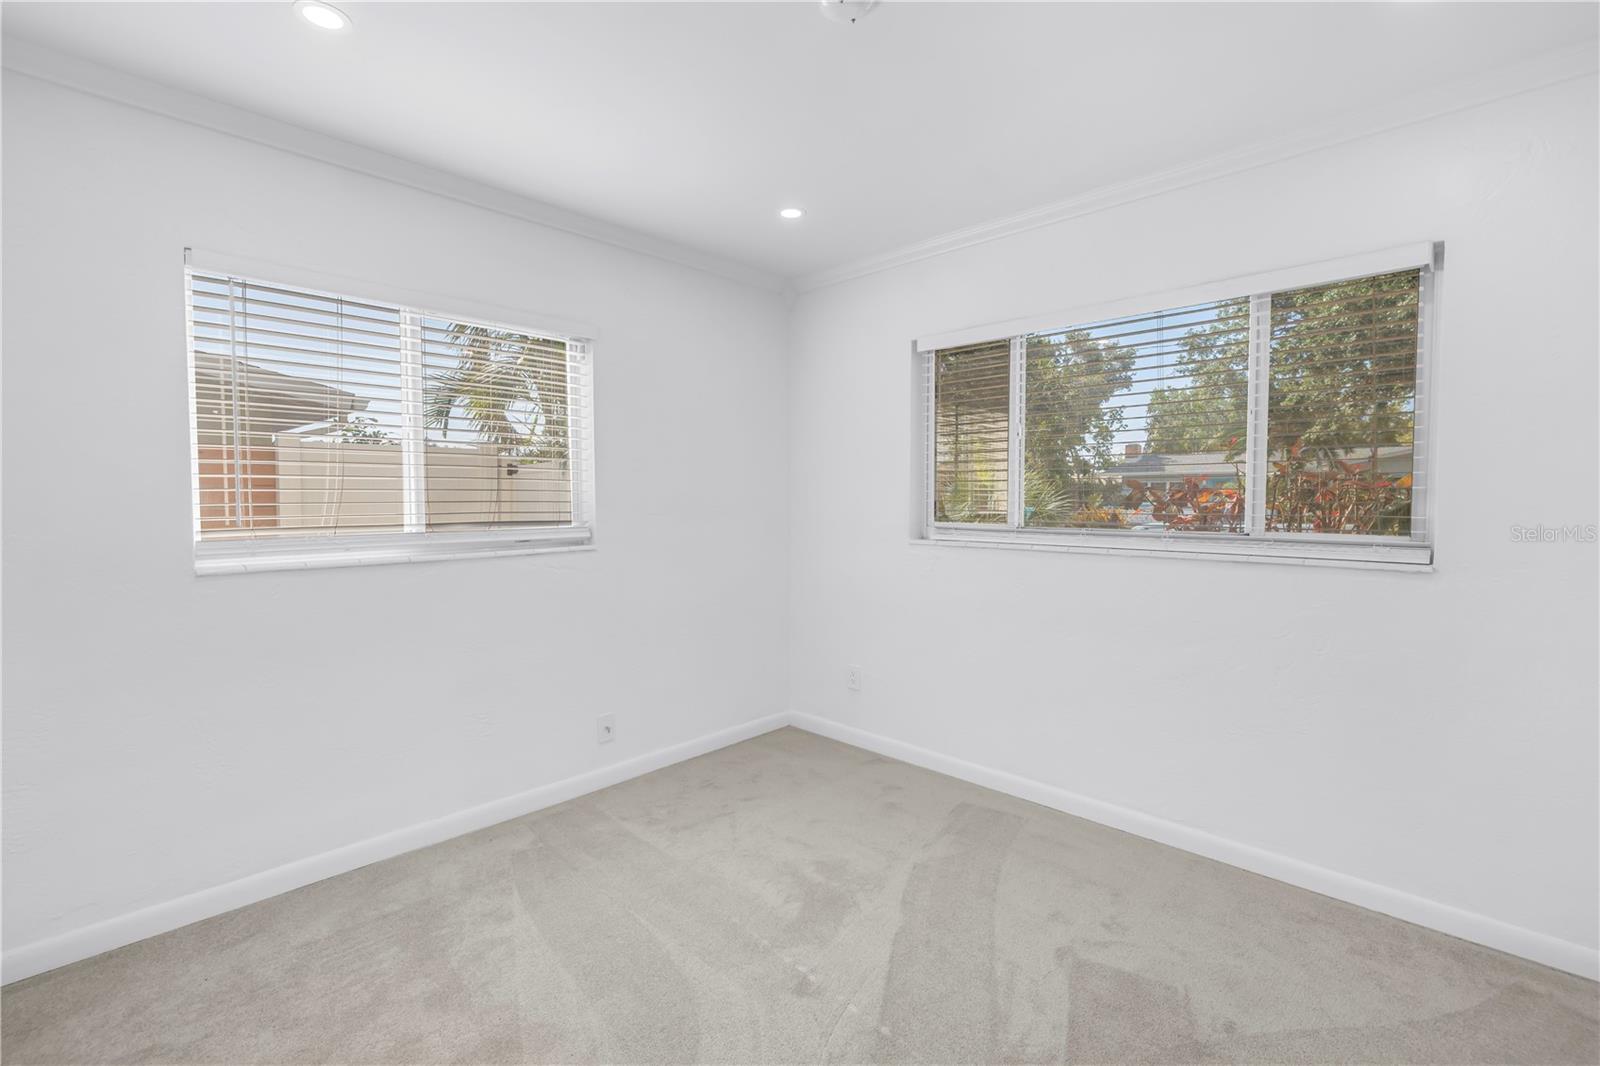
Empty carpeted room with white walls, two windows, and horizontal blinds.
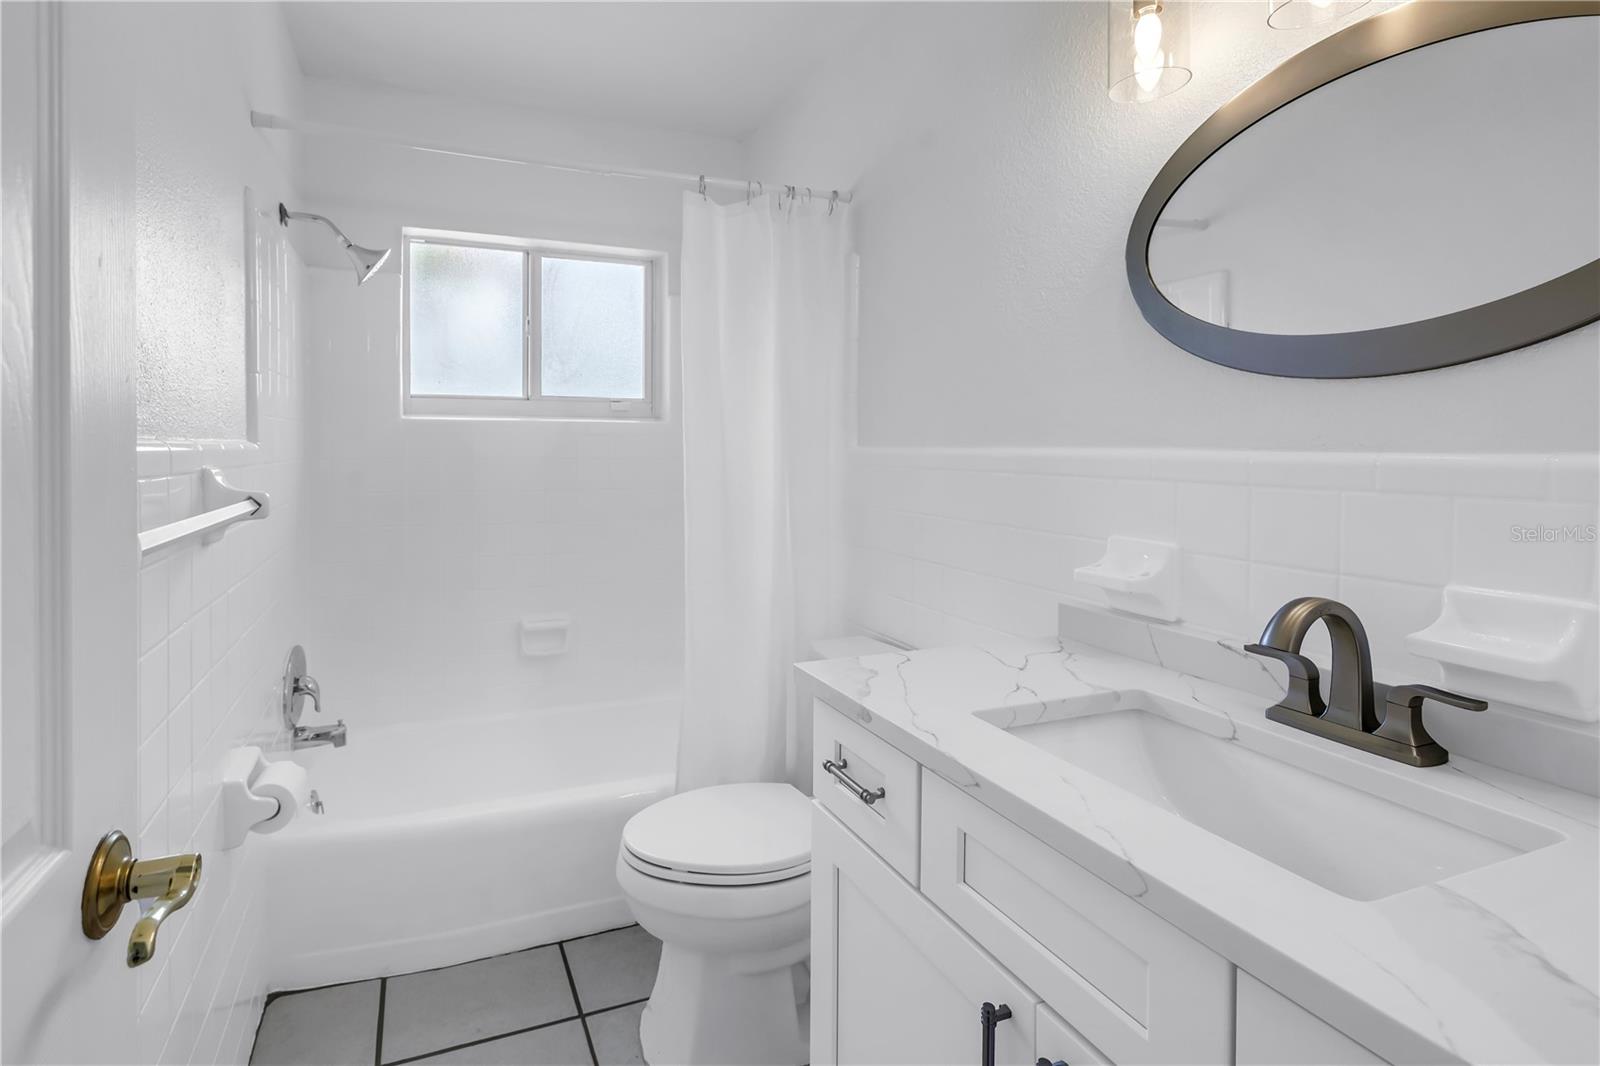
Bright white bathroom with a tub-shower, marble-look vanity, and round mirror.
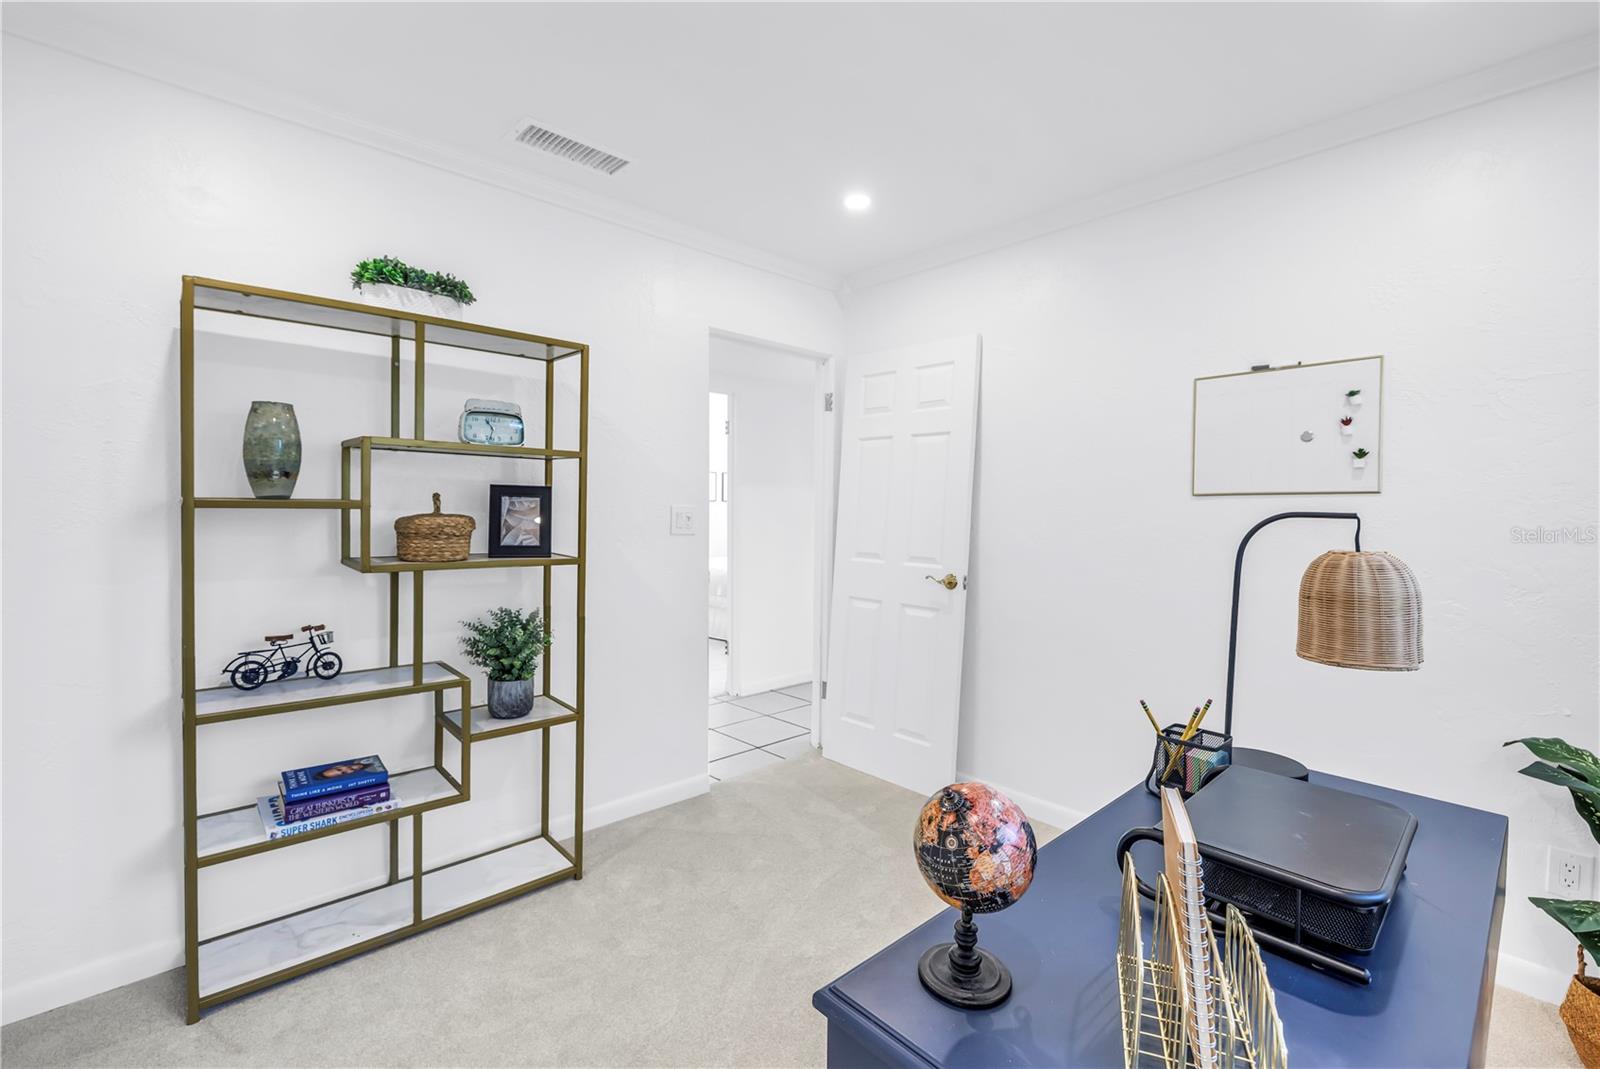
Staged home office with a navy desk, brass shelving, and pale carpet.
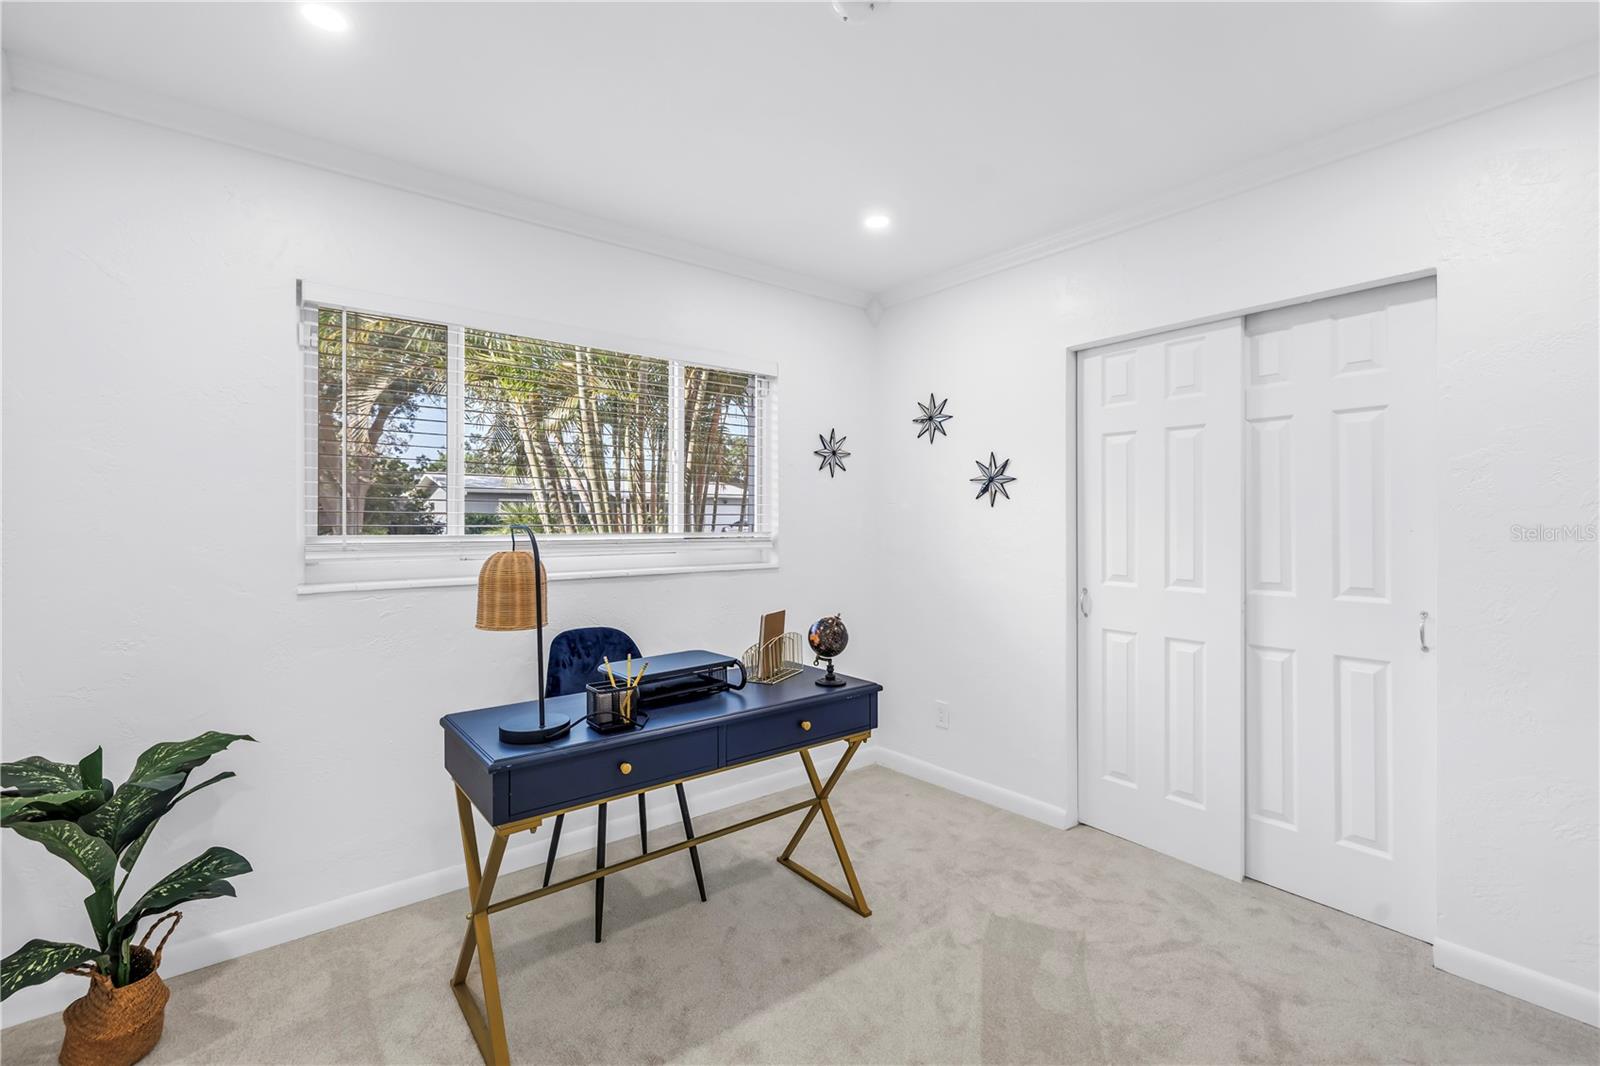
Bright carpeted office with a navy desk, wide window, and white sliding closet doors.
Brick patio beside a home, with garden plants and two outdoor chairs.
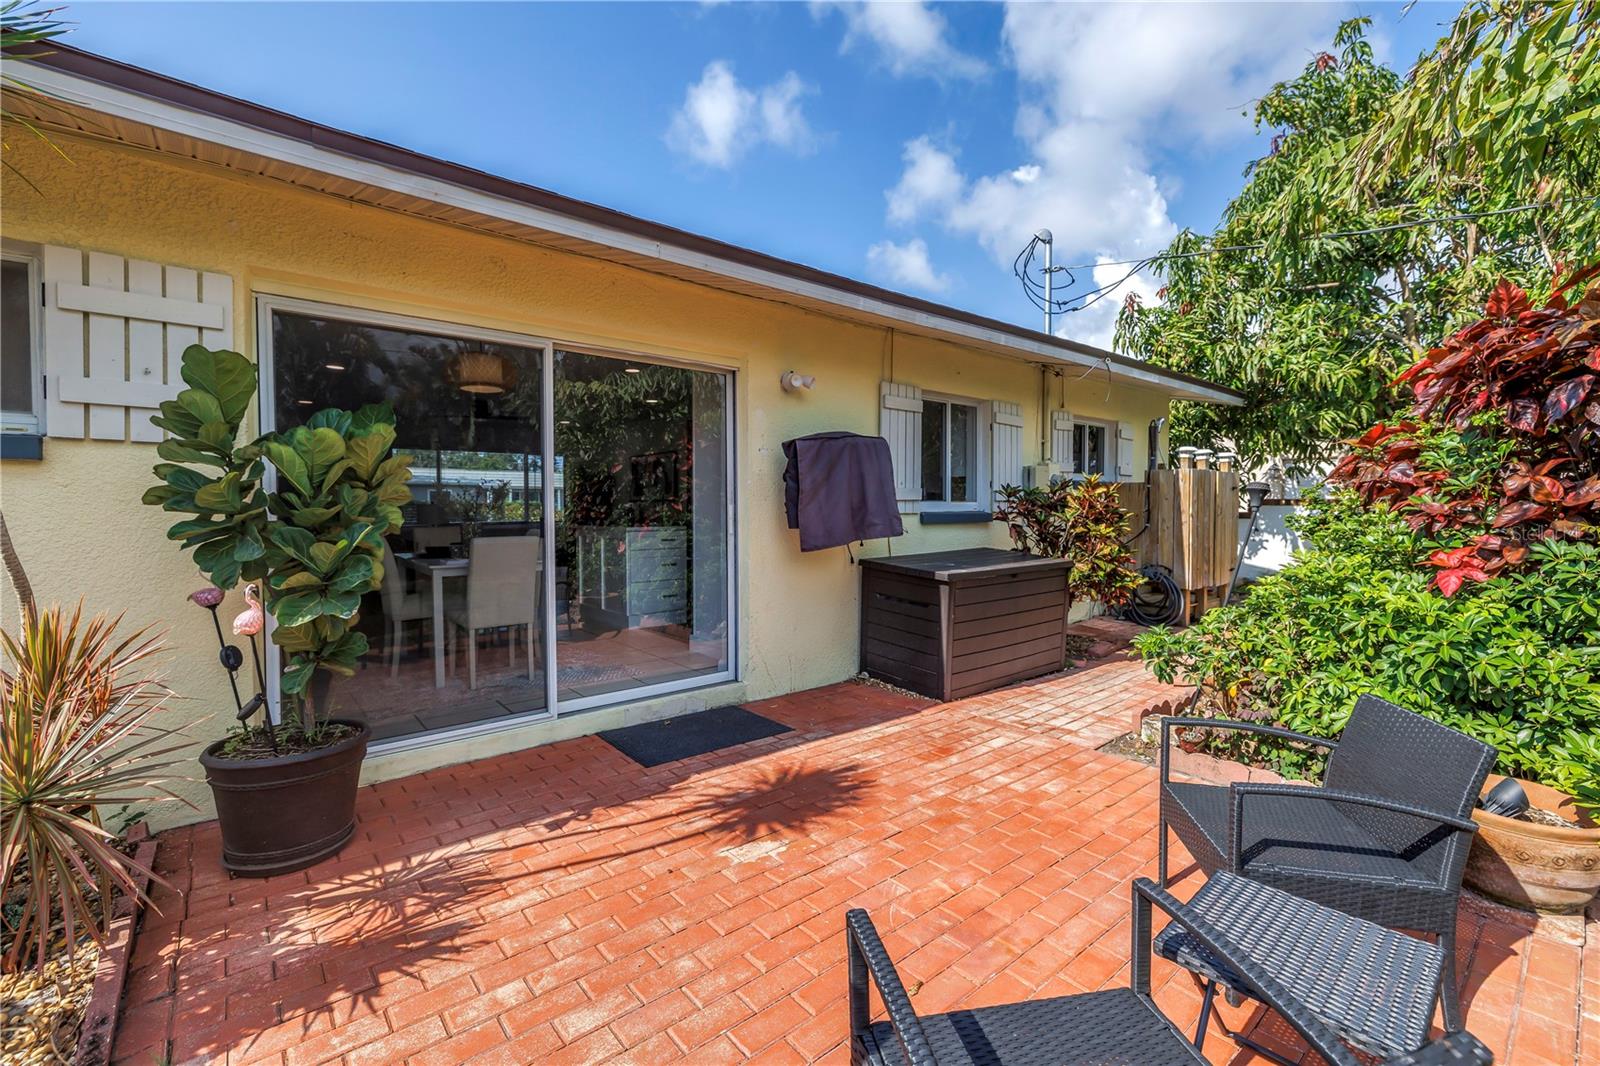
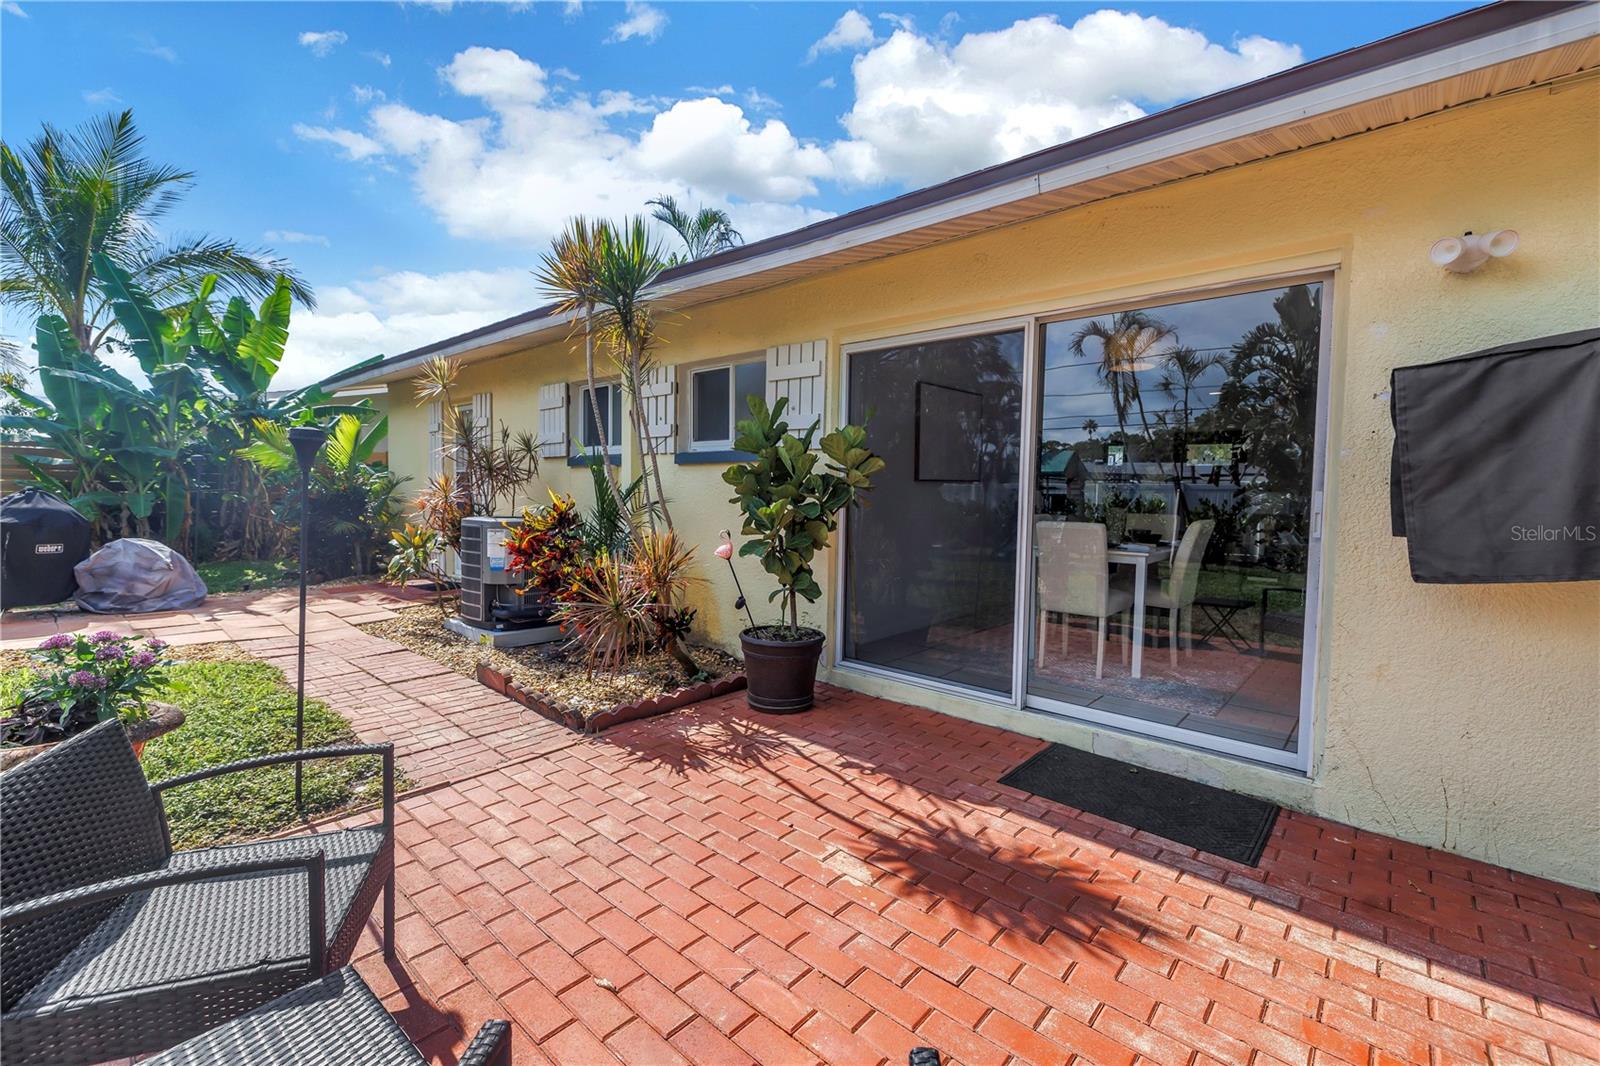
Rear patio with brick paving, sliding glass doors, and lush tropical landscaping.
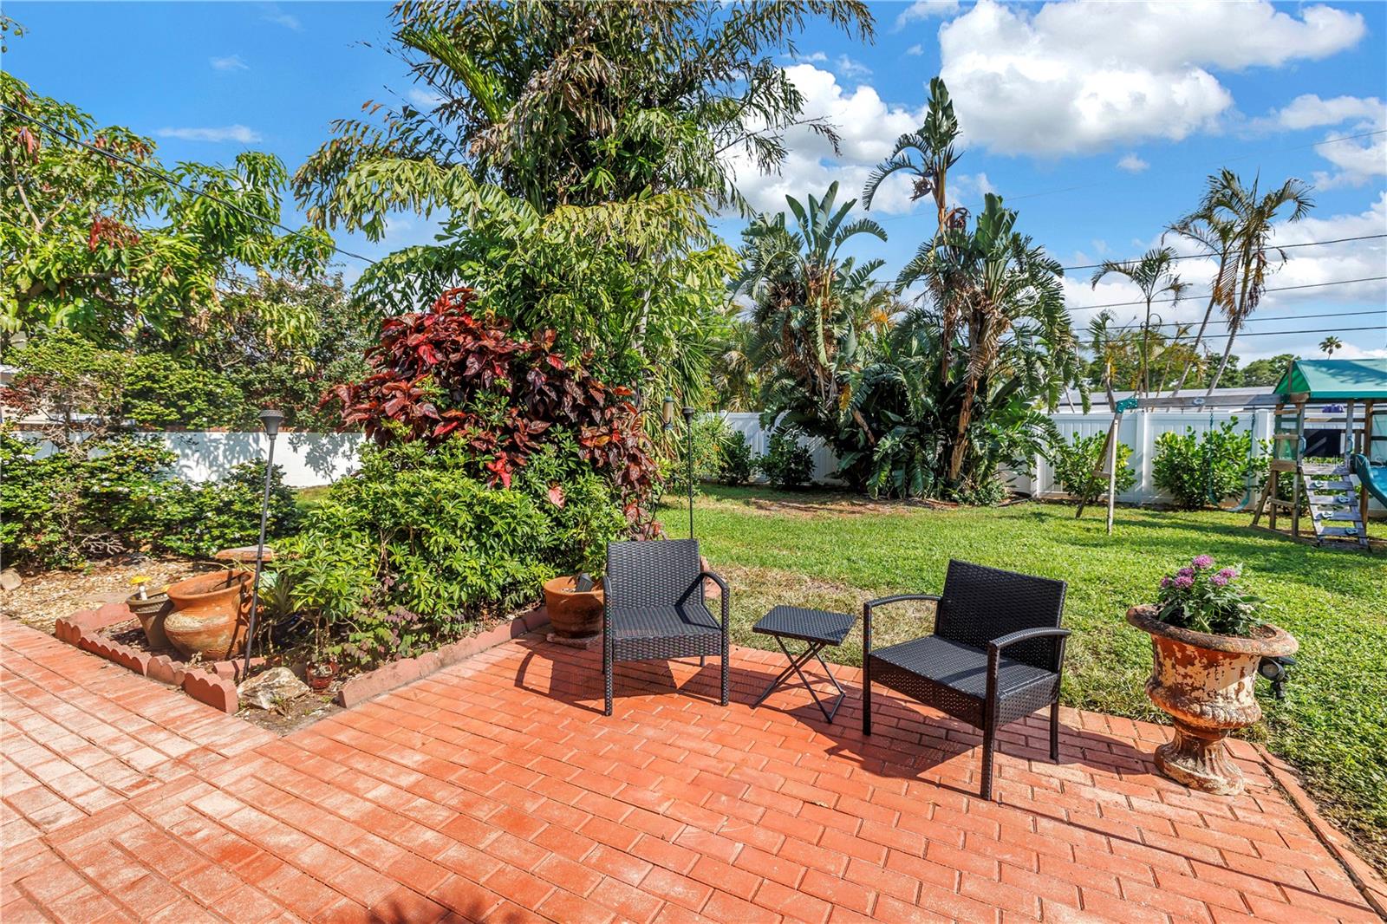
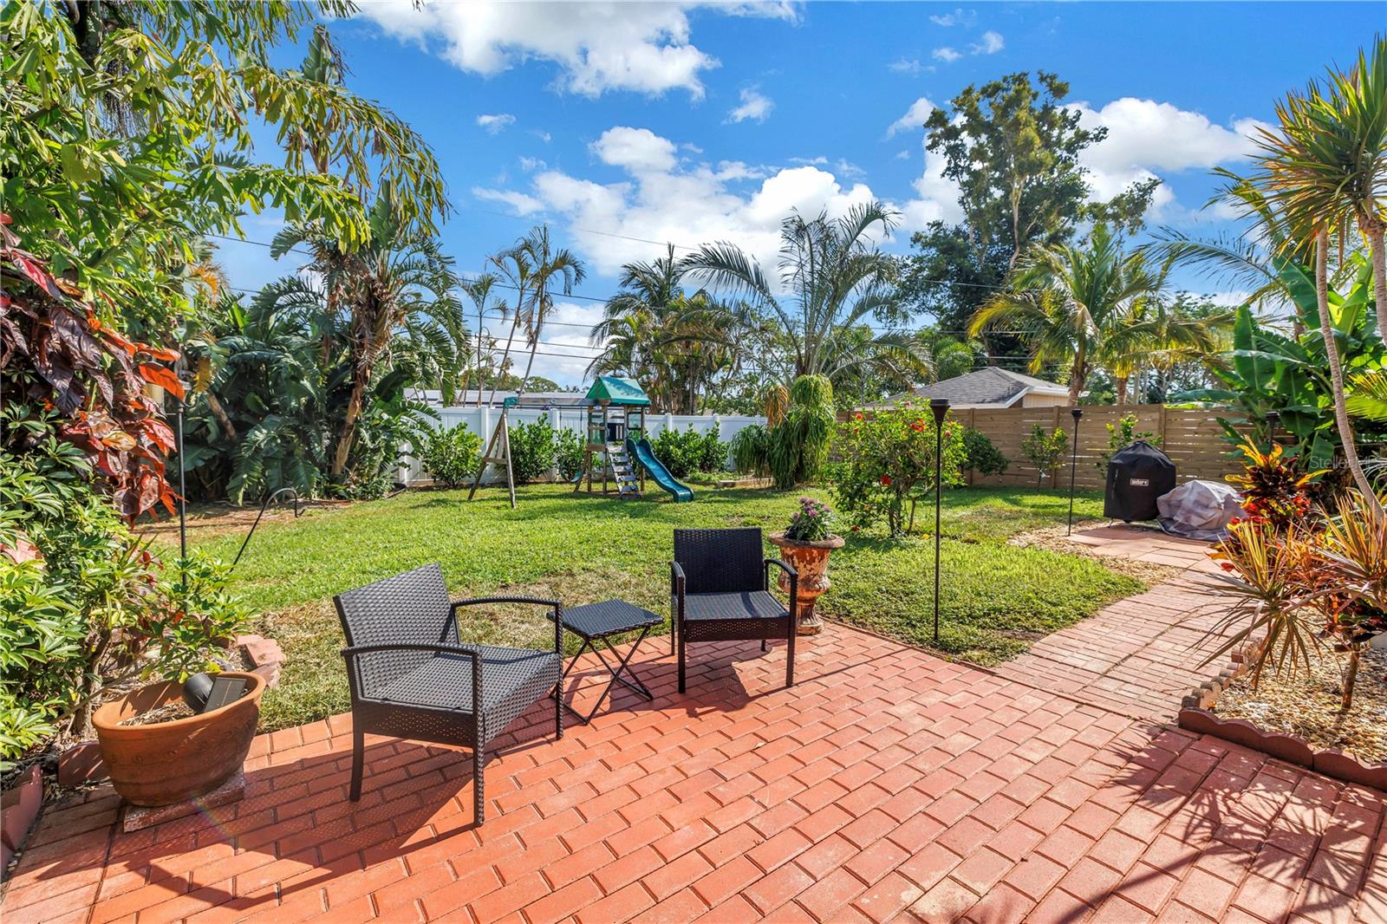
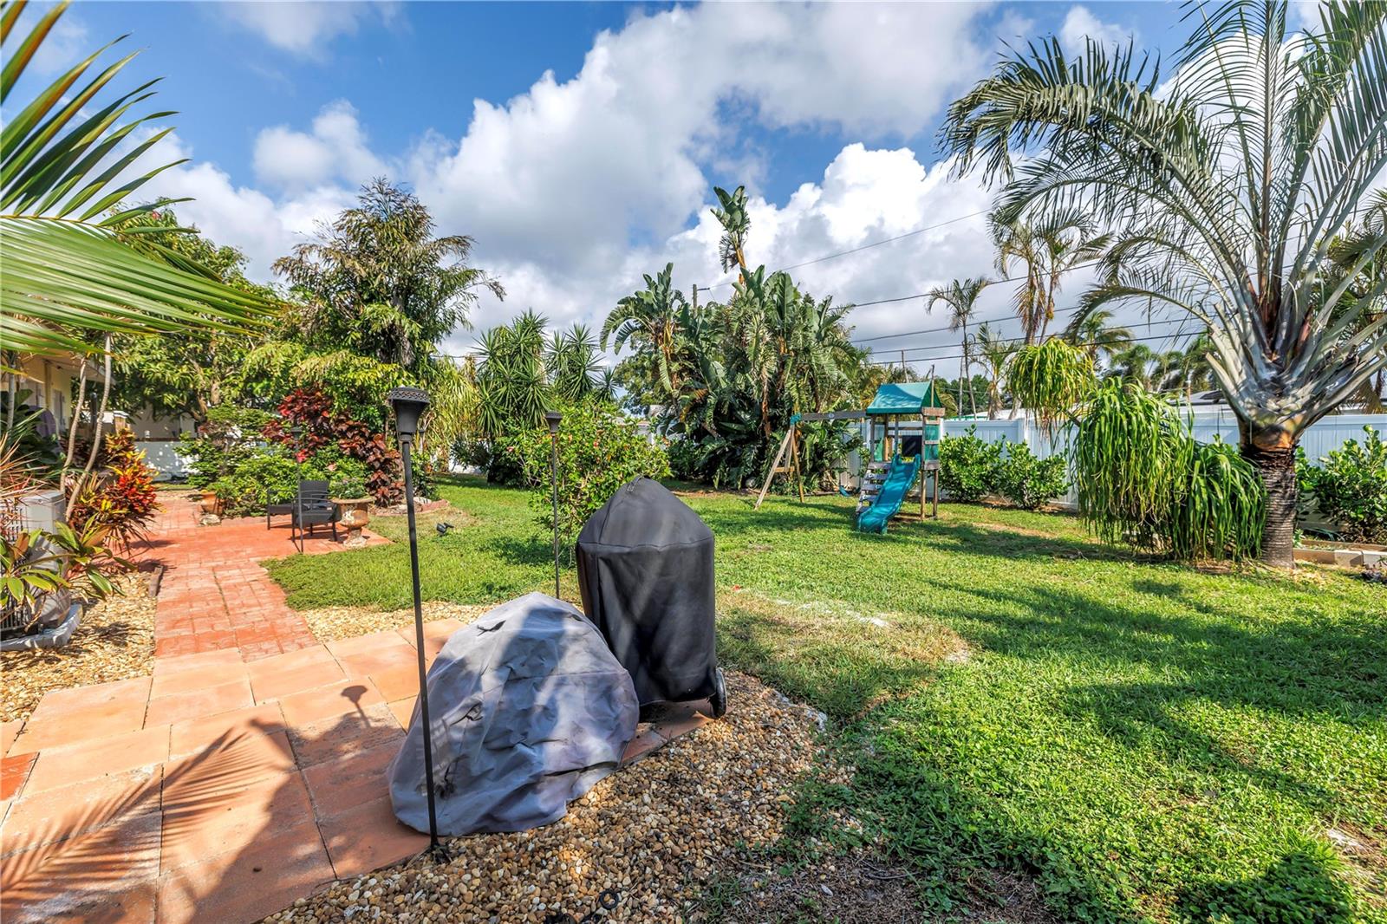
Backyard patio with brick paving, outdoor chairs, tropical plants, lawn, and a children's playset.
Brick patio seating overlooks a fenced tropical backyard with a children’s playset.
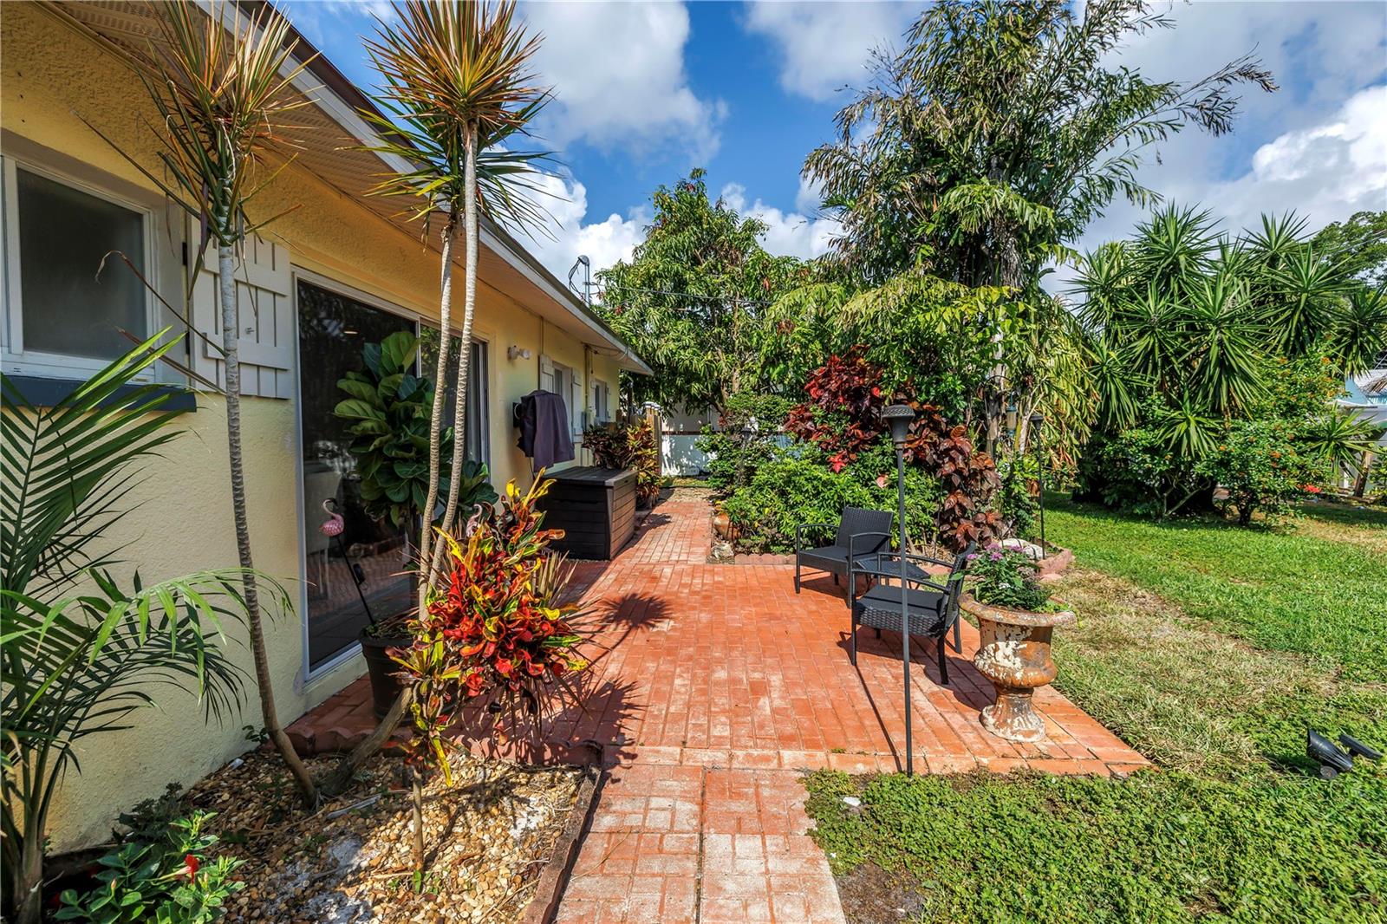
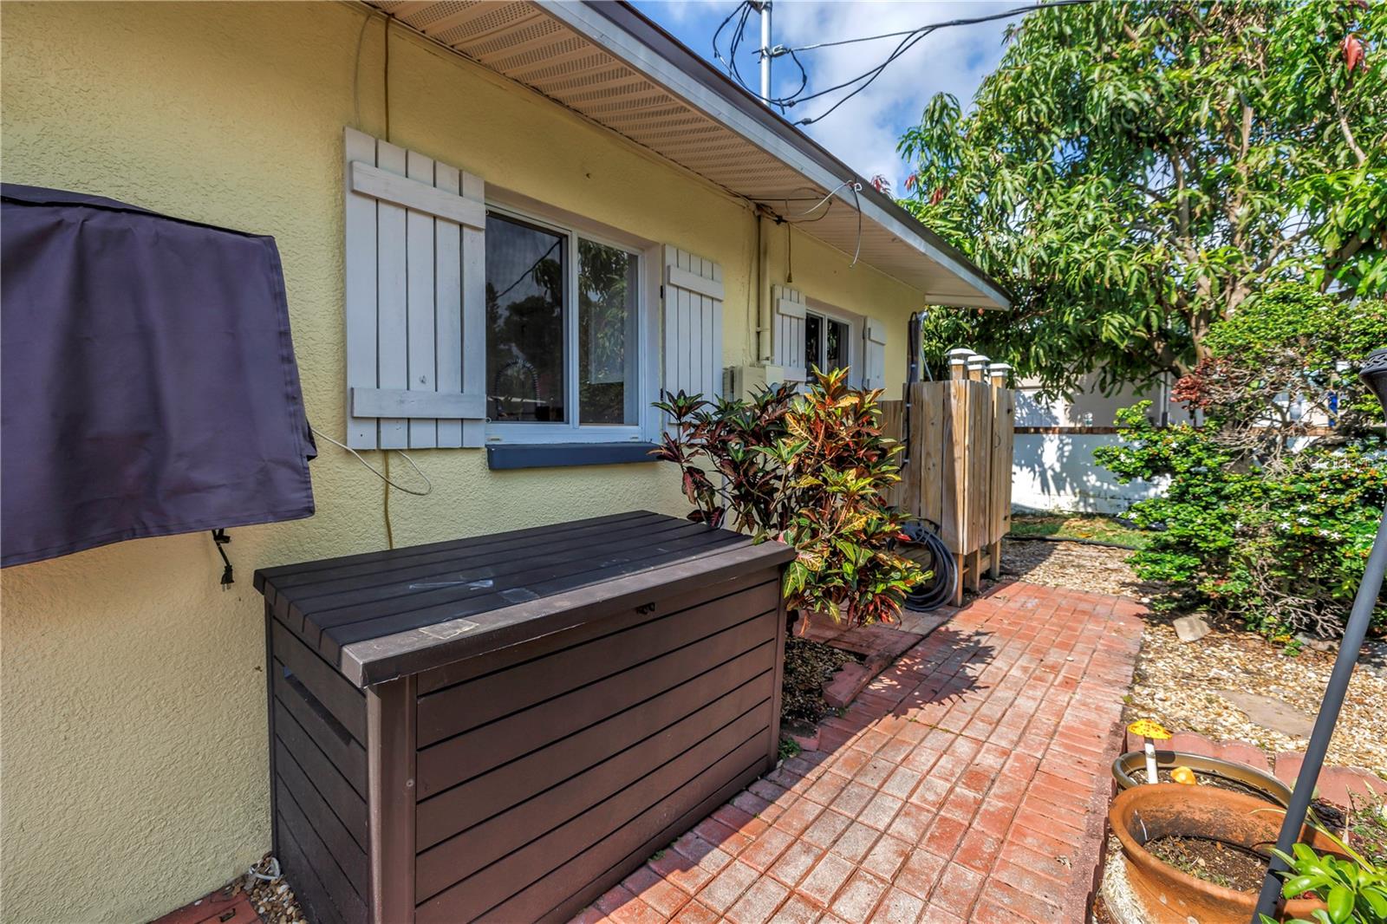
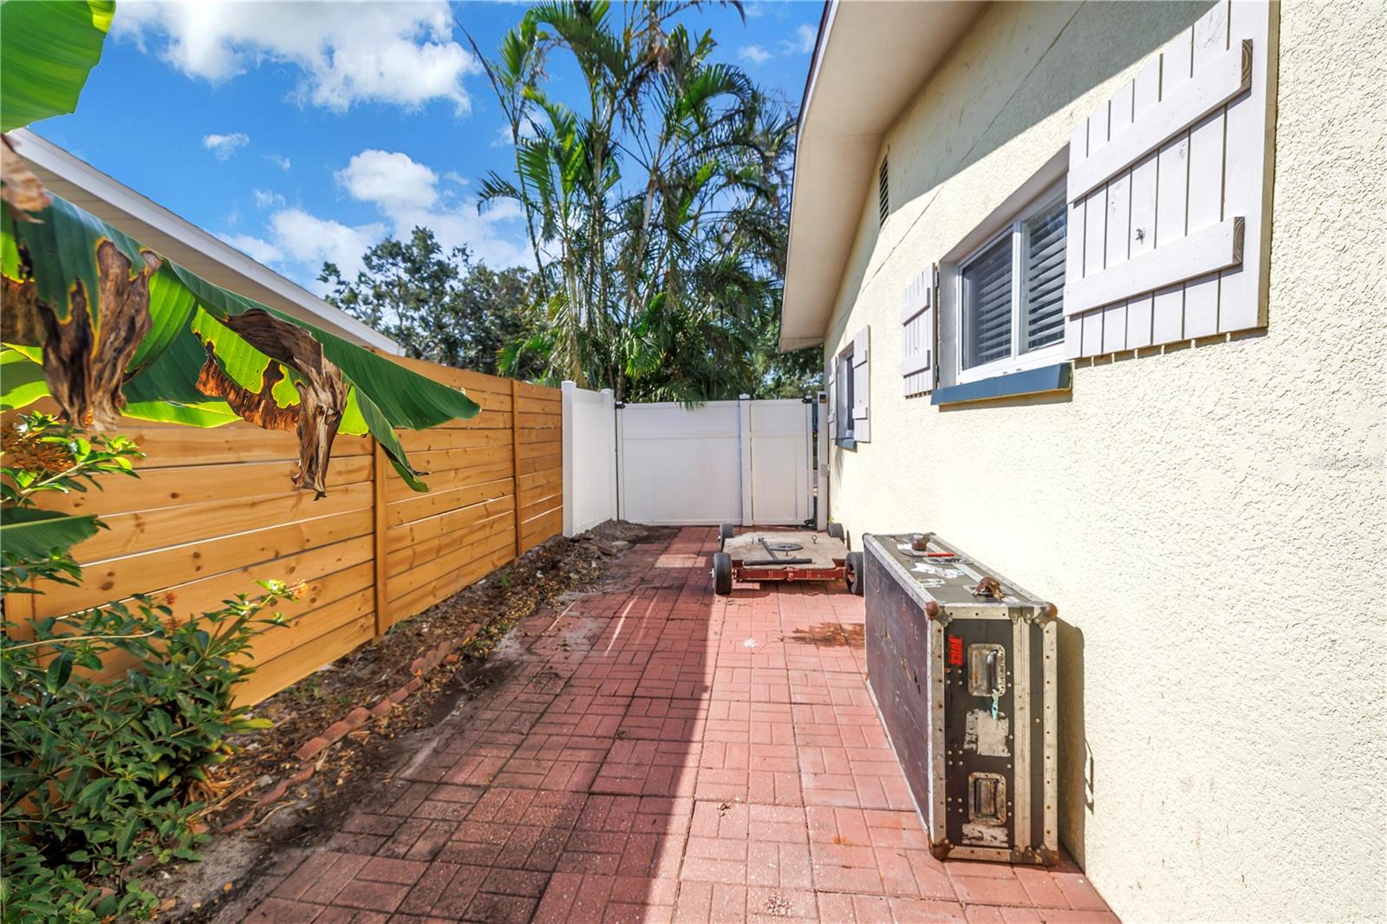
Side patio with yellow stucco walls, white shutters, brick walkway, and tropical planting.
Yellow home’s brick patio with sliding glass doors, tropical plants, and outdoor seating.
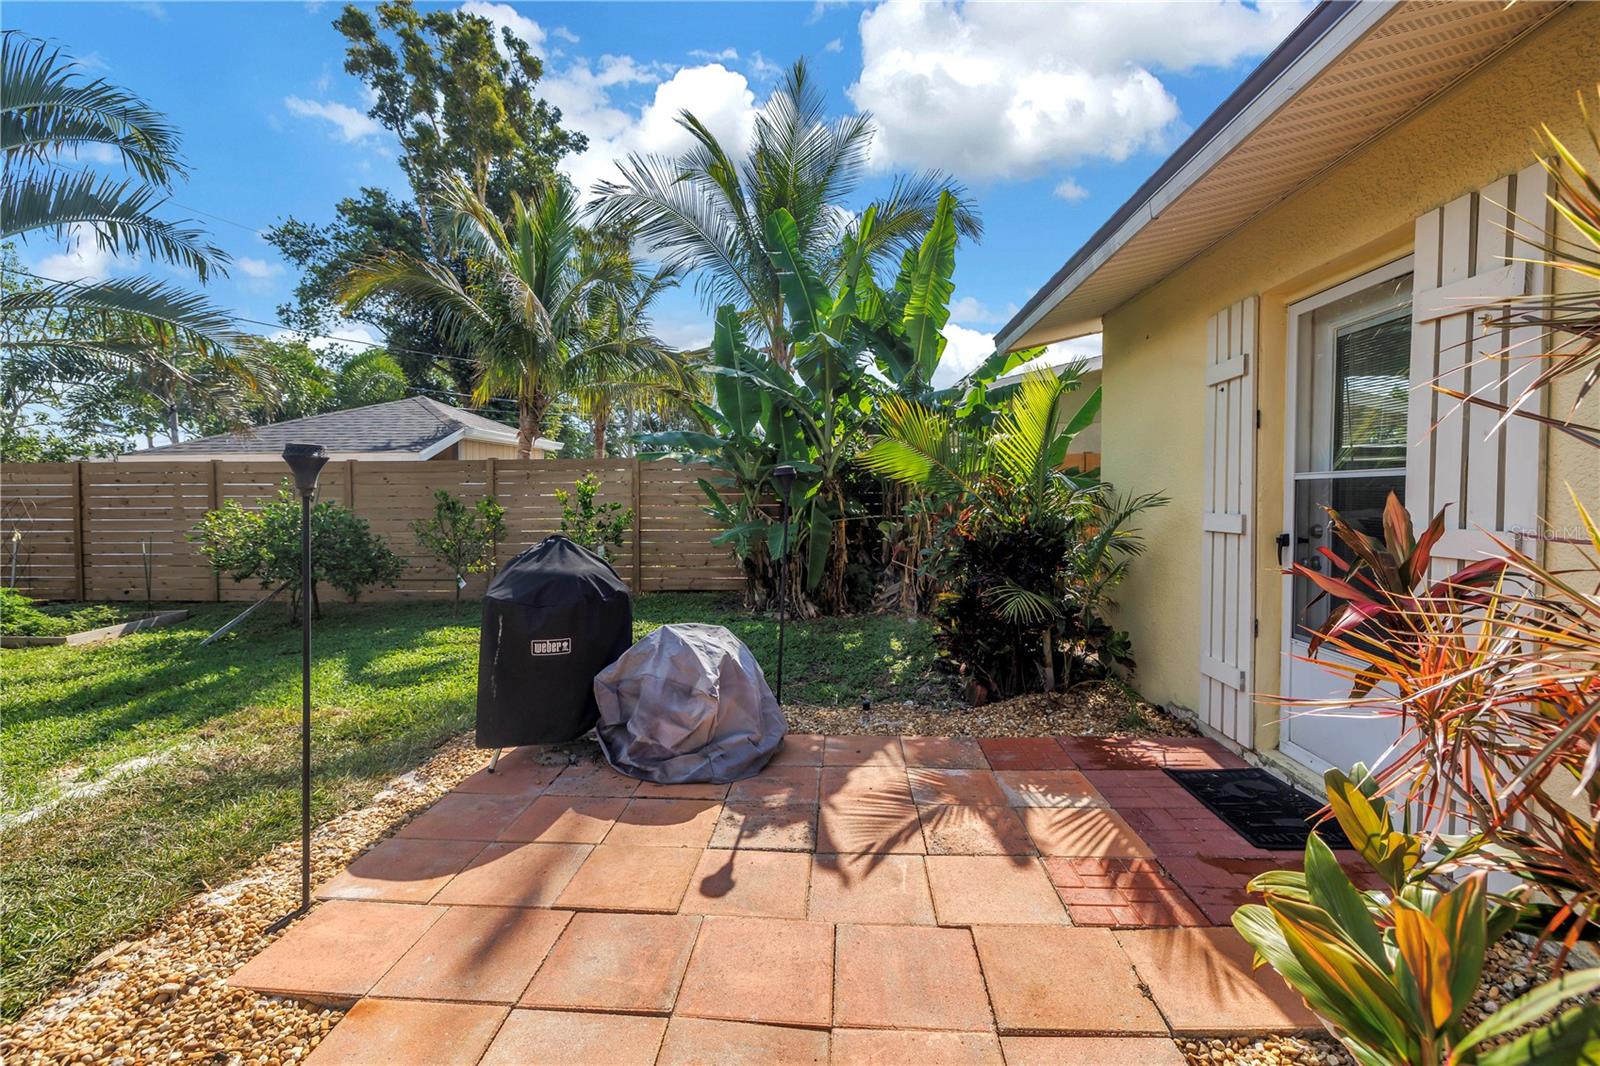
Backyard patio with terracotta pavers, covered grill, wooden privacy fence, and tropical plants.
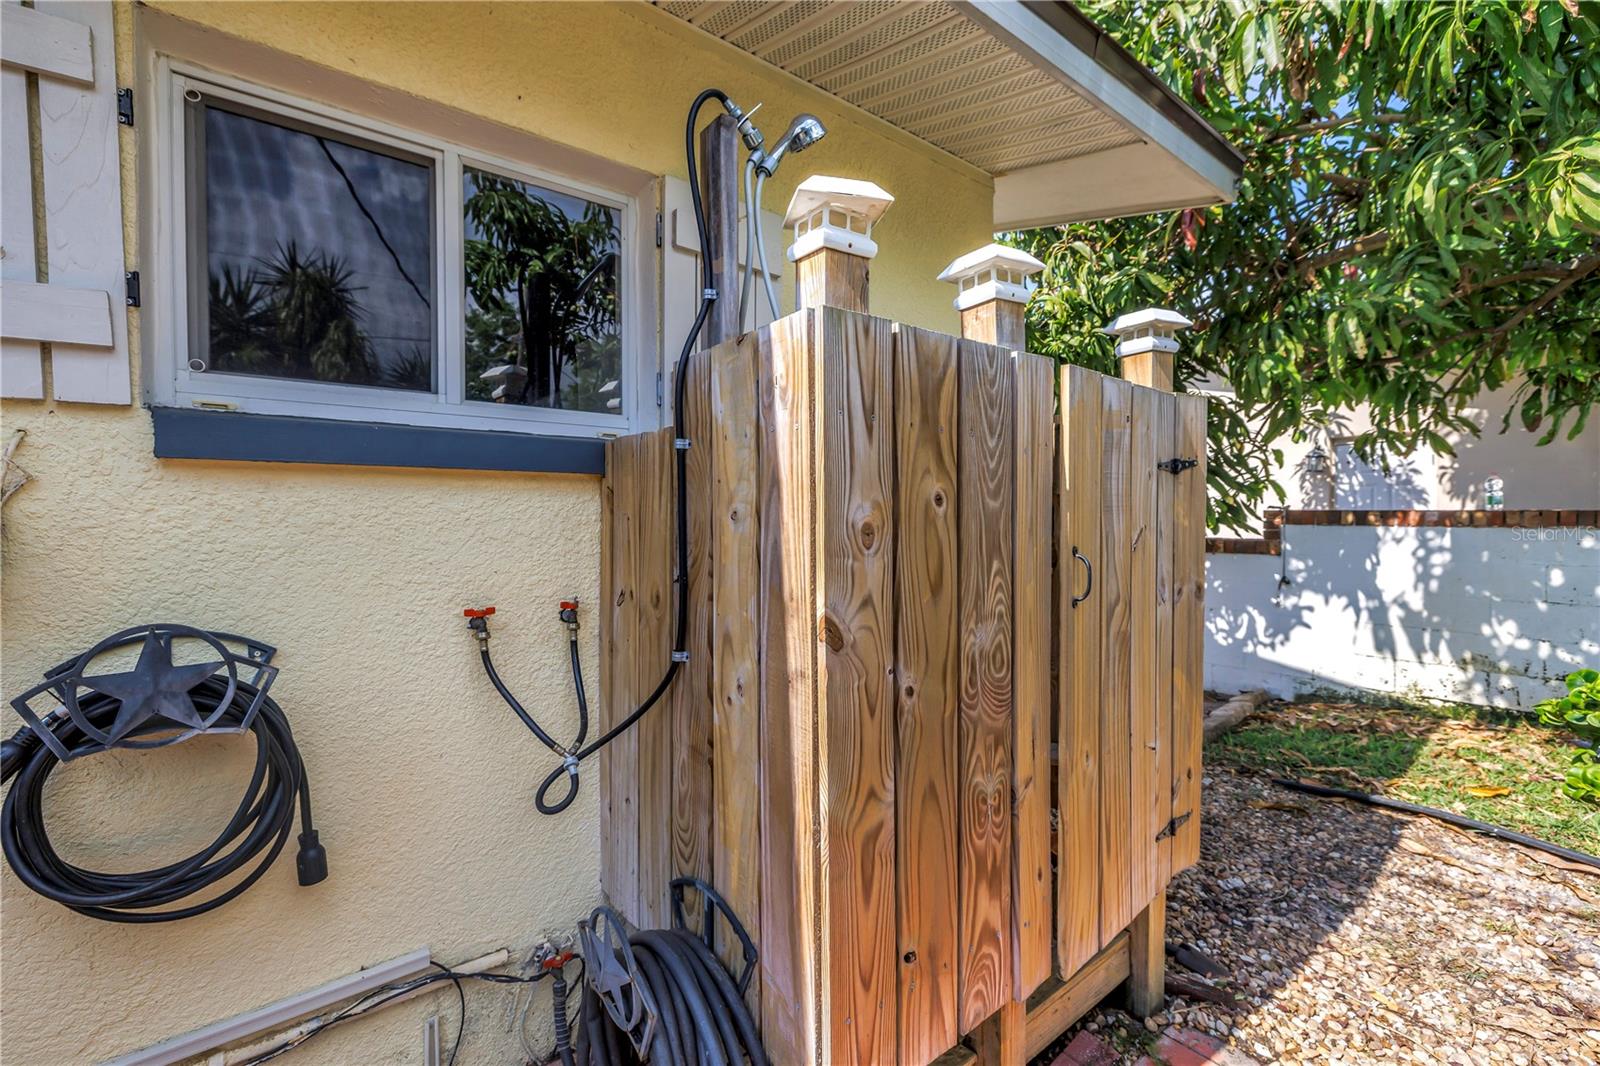
Outdoor shower behind a wooden privacy enclosure beside a yellow stucco house.
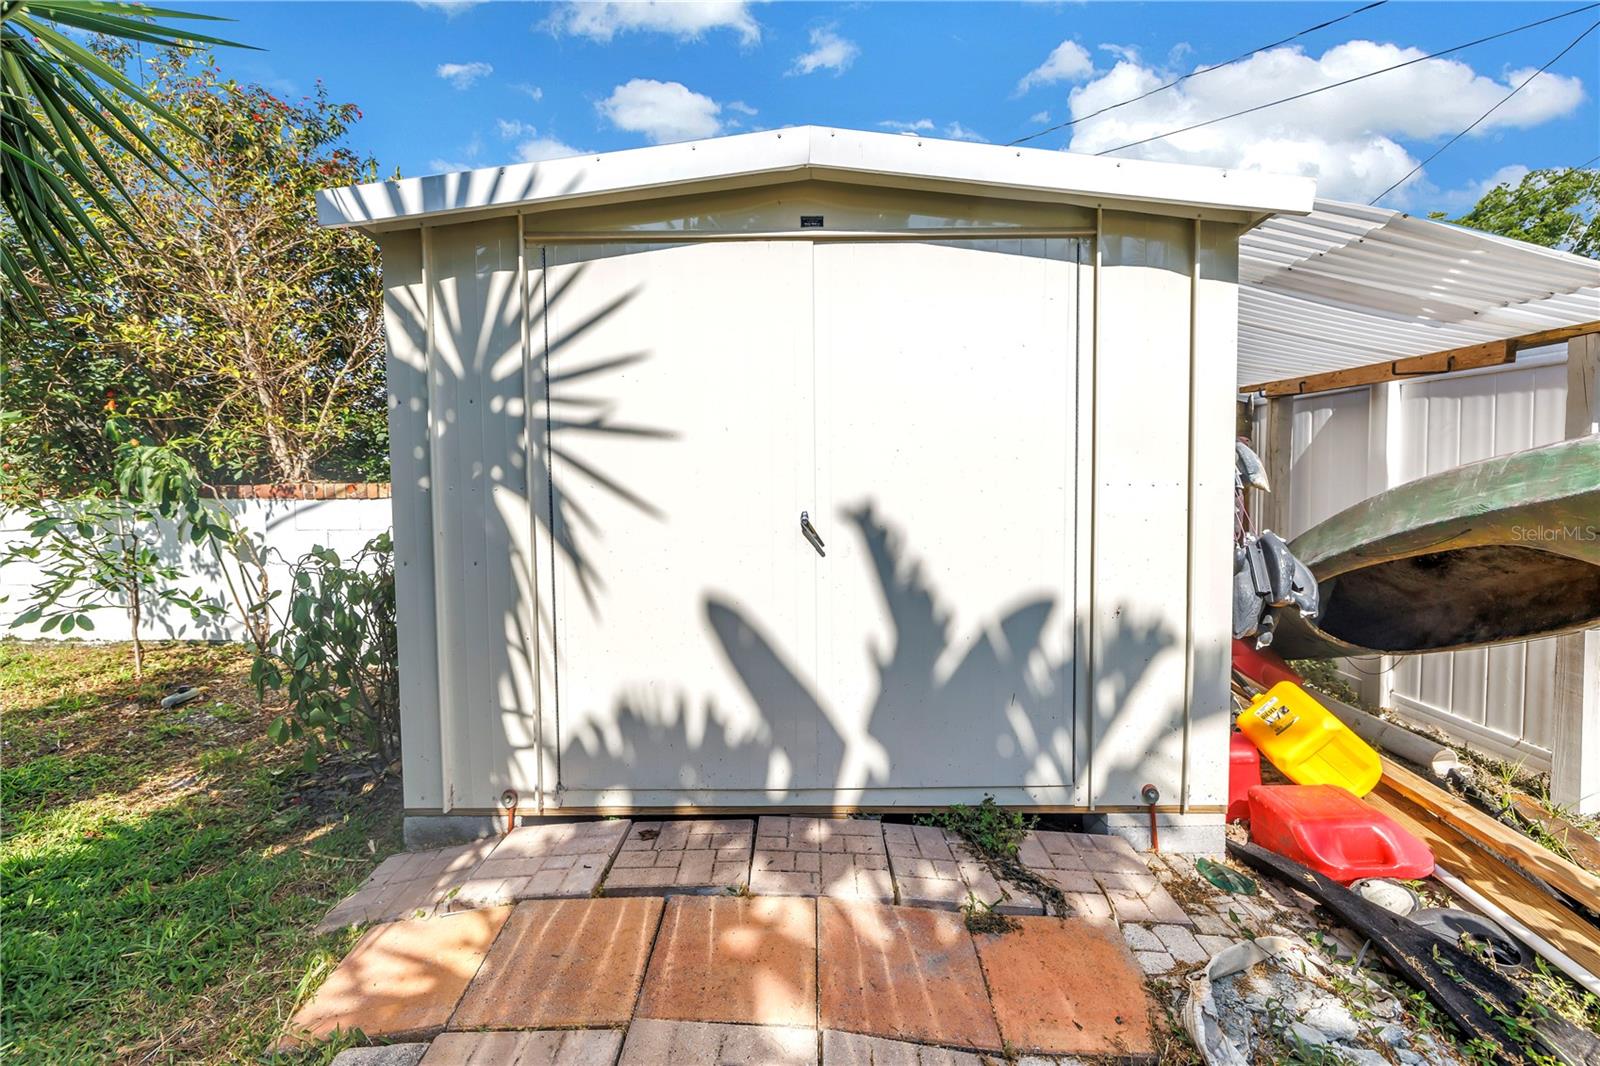
White backyard storage shed beside a paved patio and stacked kayaks.
Side patio with red brick paving, wood and white fencing, tropical plants, and shuttered windows.
Backyard with a brick patio, tropical landscaping, lawn, and children’s playset.
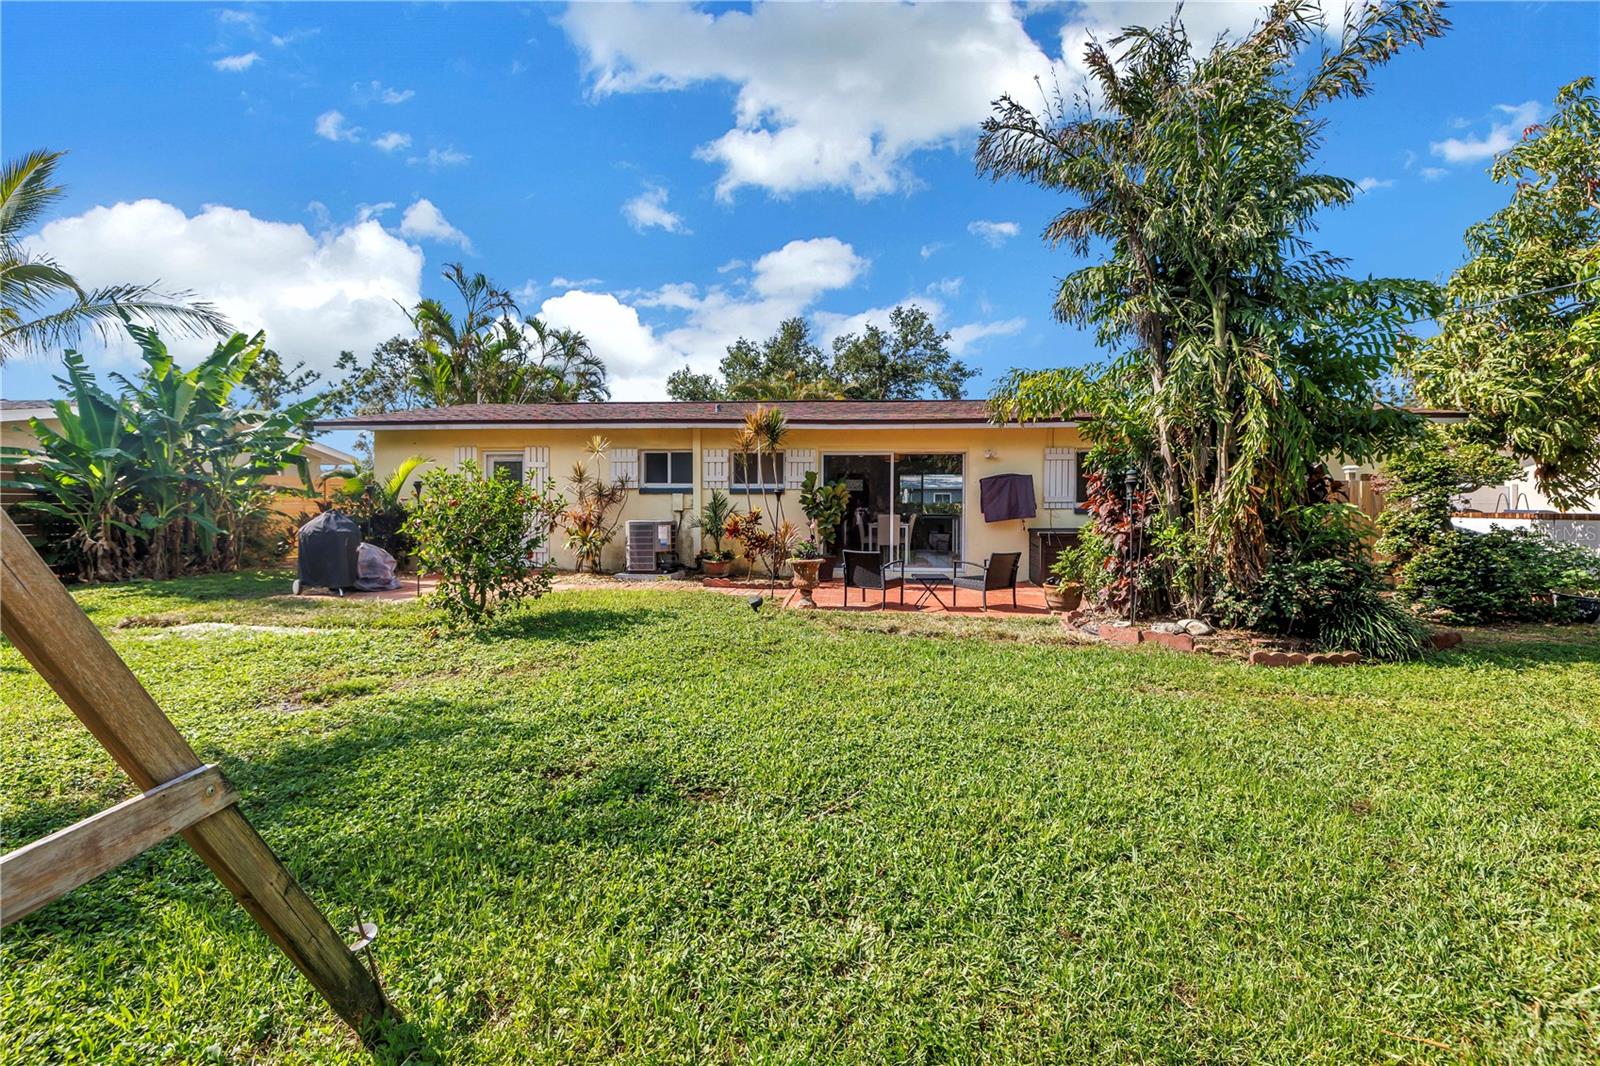
Rear of a single-story home with a patio, lawn, and lush tropical landscaping.
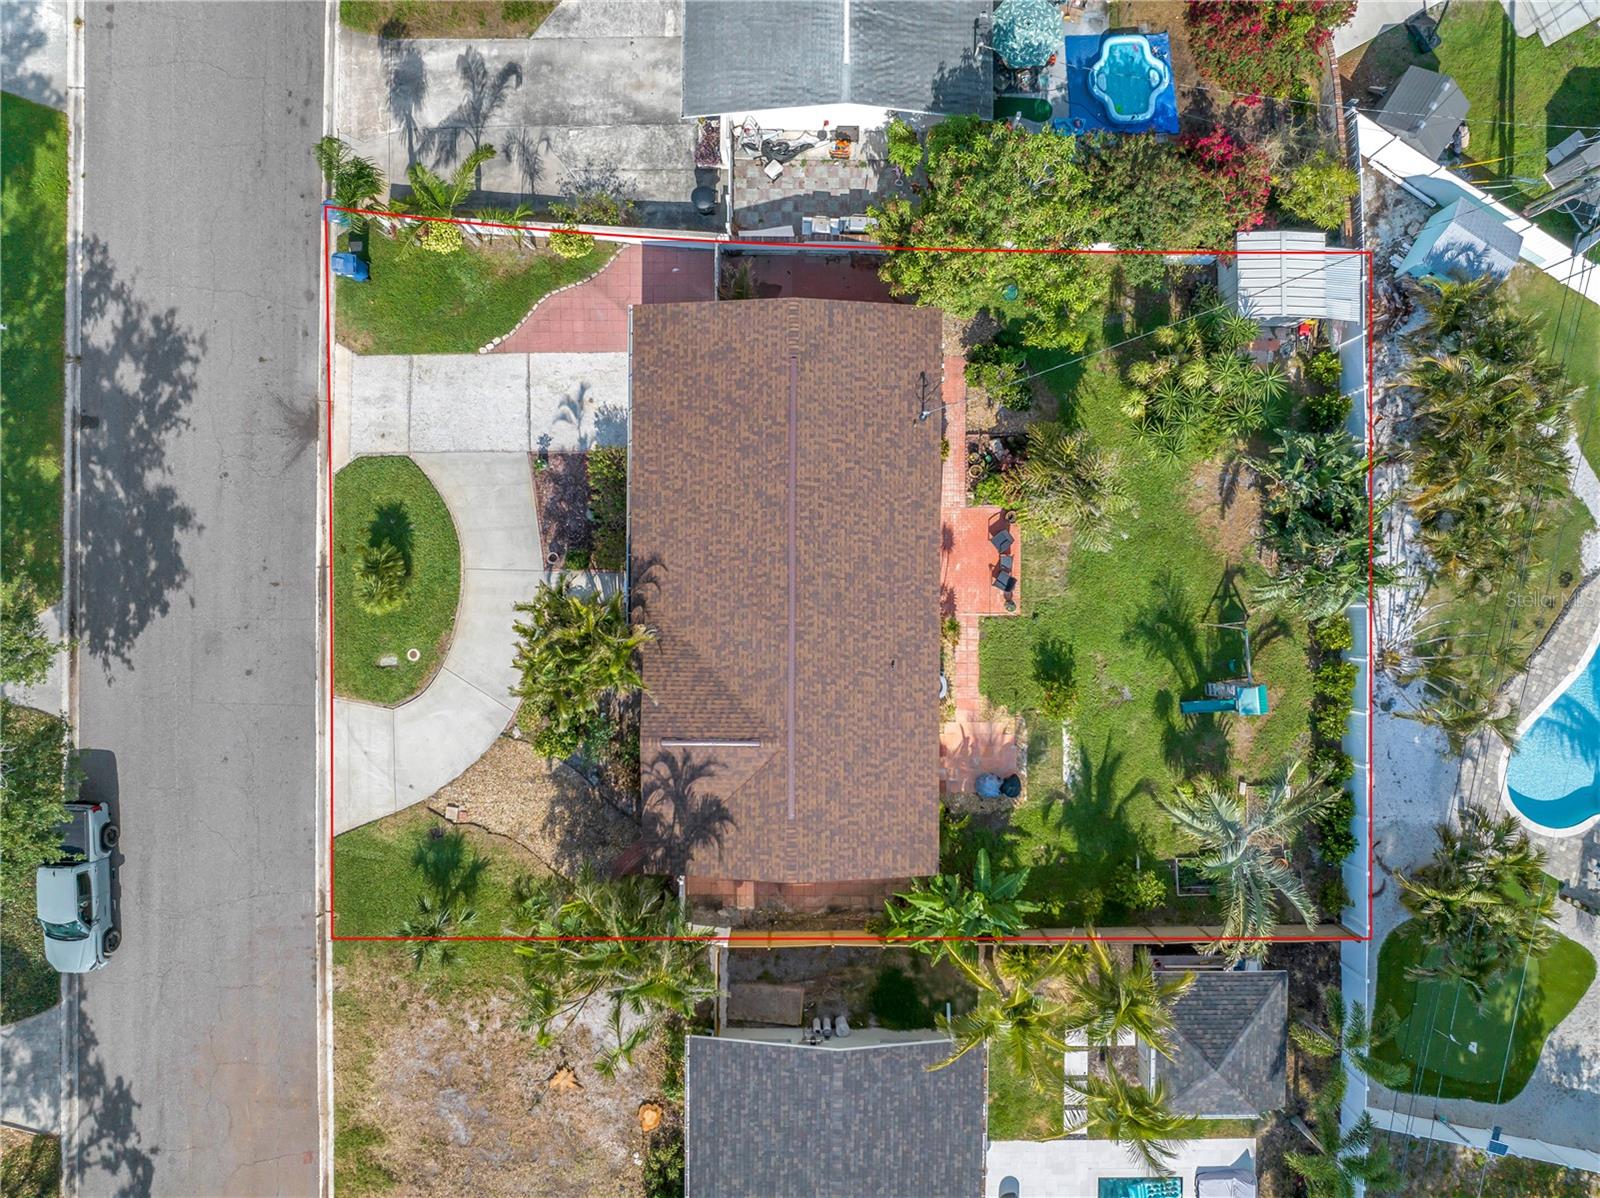
Aerial view of the home and landscaped lot outlined in red, with driveway and patio.
Aerial view of the marked home in a coastal neighborhood beside the bay.
Aerial view of the home marked by a red arrow, with waterfront neighborhoods and a distant city skyline.
Single-story yellow home with an attached garage, tropical landscaping, and a curved front walkway.
SEE ALL PHOTOS
Single-story yellow home with a garage, palm trees, and a landscaped driveway.
Aerial view of a residential neighborhood, with a red arrow marking a home and the city skyline beyond the water.
Aerial view of a coastal neighborhood, with a red arrow pointing to the home near the waterfront.
Single-story yellow home with an attached garage, broad driveway, and tropical landscaping.
Open living room and kitchen with white cabinetry, tiled floors, and sliding doors to a leafy patio.
Open-plan living room and kitchen with a gray sofa, white cabinetry, and large tiled floors.
Bright white kitchen with a large island, black stools, stainless refrigerator, and dining area opening to the backyard.
Bright white kitchen and dining area opening through sliding glass doors to a tropical garden patio.
Bright white kitchen with a large island, black stools, stainless refrigerator, and patio access.
Bright open-plan kitchen with a white island, stainless range, dining area, and living room.
Bright white kitchen with a large sink beneath a window overlooking tropical greenery.
Bright white kitchen with a large quartz island and stainless steel range, opening to a furnished living area.
Bright white kitchen with a stainless steel French-door refrigerator and multicolored mosaic tile floor.
Open-plan dining and living area with a staged table, white kitchen island, and stainless-steel appliances.
Bright staged bedroom with a large bed, pale carpet, and a glass-paneled exterior door.
Bright staged bedroom with a white bed, louvered closet doors, and an adjoining bathroom.
Bright white bathroom with a glass shower, single-sink vanity, large mirror, and toilet.
Bright white bathroom with a glass shower, vanity, toilet, and glass display shelves.
Empty carpeted room with white paneled closet doors and an open doorway.
Empty carpeted room with white walls, two windows, and horizontal blinds.
Bright white bathroom with a tub-shower, marble-look vanity, and round mirror.
Staged home office with a navy desk, brass shelving, and pale carpet.
Bright carpeted office with a navy desk, wide window, and white sliding closet doors.
Brick patio beside a home, with garden plants and two outdoor chairs.
Rear patio with brick paving, sliding glass doors, and lush tropical landscaping.
Backyard patio with brick paving, outdoor chairs, tropical plants, lawn, and a children's playset.
Brick patio seating overlooks a fenced tropical backyard with a children’s playset.
Side patio with yellow stucco walls, white shutters, brick walkway, and tropical planting.
Yellow home’s brick patio with sliding glass doors, tropical plants, and outdoor seating.
Backyard patio with terracotta pavers, covered grill, wooden privacy fence, and tropical plants.
Outdoor shower behind a wooden privacy enclosure beside a yellow stucco house.
White backyard storage shed beside a paved patio and stacked kayaks.
Side patio with red brick paving, wood and white fencing, tropical plants, and shuttered windows.
Backyard with a brick patio, tropical landscaping, lawn, and children’s playset.
Rear of a single-story home with a patio, lawn, and lush tropical landscaping.
Aerial view of the home and landscaped lot outlined in red, with driveway and patio.
Aerial view of the marked home in a coastal neighborhood beside the bay.
Aerial view of the home marked by a red arrow, with waterfront neighborhoods and a distant city skyline.
Single-story yellow home with an attached garage, tropical landscaping, and a curved front walkway.
Courtesy of SMITH & ASSOCIATES REAL ESTATE, Clare Merrick  Listing Contact: 727-342-3800 
For Sale

3843 NEPTUNE DR SE

3843 NEPTUNE DR SE, ST PETERSBURG, FL 33705

$385,000
Discover the charm of laid-back Florida living in this inviting three-bedroom ranch-style home, featuring a freshly updated interior, a BRAND-NEW ROOF, and an ideal location in the boat-friendly neighborhood of Coquina Key.

Here, the best of the Florida lifestyle is right outside your door. Nearby Coquina Key Park offers two day docks, dog parks, tennis and pickleball courts, basketball courts, soccer and football fields, a playground, and bike trails. And when you're ready for a little more excitement, the vibrant heart of downtown St. Petersburg--with its acclaimed restaurants, museums, shopping, and entertainment--is just minutes away.

Step inside to discover a light, bright, and refreshing interior with a soothing color palette, ready for your personal touch. The inviting galley kitchen features crisp white cabinetry, a stylish sink overlooking the garden, and a quartz-topped island that's perfect for meal prep, casual bites, or entertaining guests. The open-concept living and dining area creates a welcoming space where everyone can gather and feel right at home.

Outside, a circular concrete driveway provides easy access, while additional parking offers plenty of room for a boat or golf cart. The backyard features lush tropical plantings and ample space to create your own private oasis, whether you envision a sparkling pool, shaded pergola, or peaceful outdoor retreat. An attached, covered one-car garage provides convenient shaded parking and easy access to the laundry area, located just steps from the kitchen.

With its fresh updates, flexible outdoor space, and unbeatable proximity to both waterfront recreation and downtown St. Pete, this charming Florida ranch offers the perfect opportunity to make the Sunshine State lifestyle your own.

3
beds

2
baths

1,148 Sq.Ft. LIVING AREA

7,427 Sq.Ft. lot

CLARE MERRICK

CLARE MERRICK

Features & Amenities

Interior

  • total bedrooms3
  • Total bathrooms2
  • full bathrooms2
  • Laundry room In Garage
  • Flooring Carpet, Ceramic Tile, Slate
  • APPLIANCES Dishwasher, Dryer, Electric Water Heater, Freezer, Range, Refrigerator, Washer
  • other interior Features Open Floorplan, Primary Bedroom Main Floor, Stone Counters

Area & Lot

  • Status For Sale
  • Living Area1,148 Sq.Ft.
  • Total Area1,605 Sq.Ft.
  • Lot Area7,427 Sq.Ft.
  • MLS® IDTB8558835
  • TypeResidential
  • YEAR BUILT1958
  • NeighborhoodST. PETERSBURG
  • Architecture StylesFlorida, Ranch
  • Elementary SchoolLakewood Elementary-PN
  • Middle SchoolBay Point Middle-PN
  • High SchoolLakewood High-PN

Exterior

  • STORIES1
  • Garage Space1.0
  • water SourcePublic
  • utilitiesCable Connected, Electricity Connected, Sewer Connected, Sprinkler Recycled, Water Connected
  • roofShingle
  • parkingBoat, Circular Driveway, Golf Cart Parking, Parking Pad
  • HEAT TYPECentral
  • AIR CONDITIONINGCentral Air
  • sewerPublic Sewer
  • SubstructureSlab
  • HOA AmenitiesPickleball Court(s), Trail(s)
  • security FeaturesSmoke Detector(s)
  • other exterior FeaturesGarden

Financial

  • Sales Price$385,000
  • Real Estate Tax $2,889/yr
View Virtual Tour
Aerial view of a residential neighborhood, with a red arrow marking a home and the city skyline beyond the water.

Schedule a Showing

I would love to show you our beautiful property. Please select your preferred date and time below. I will be in touch shortly to confirm your appointment.

Schedule a Showing

I would love to show you our beautiful property. Please select your preferred date and time below. I will be in touch shortly to confirm your appointment.
Thank you for your interest in 3843 NEPTUNE DR SE, ST PETERSBURG, FL 33705. We are reviewing your request and will be in touch shortly!

Mortgage Calculator

Estimate your monthly mortgage payment, including the principal and interest, property taxes, and HOA. Adjust the values to generate a more accurate rate.
All estimates are provided for informational purposes only. Actual amounts may vary.
$0,000 Your Payment 20 15 65
$0,000 Your Payment

ST. PETERSBURG

St Petersburg has developed into a hip urban destination on the coast of Tampa Bay.

Explore

Work With Clare

Get assistance in determining current property value, crafting a competitive offer, writing and negotiating a contract, and much more. Contact me today.

Follow Me on Instagram