680 CAPRI BLVD
Courtesy of SMITH & ASSOCIATES REAL ESTATE, Clare Merrick  Listing Contact: 727-342-3800 
Sold

680 CAPRI BLVD

680 CAPRI BLVD, TREASURE ISLAND, FL 33706

$550,000
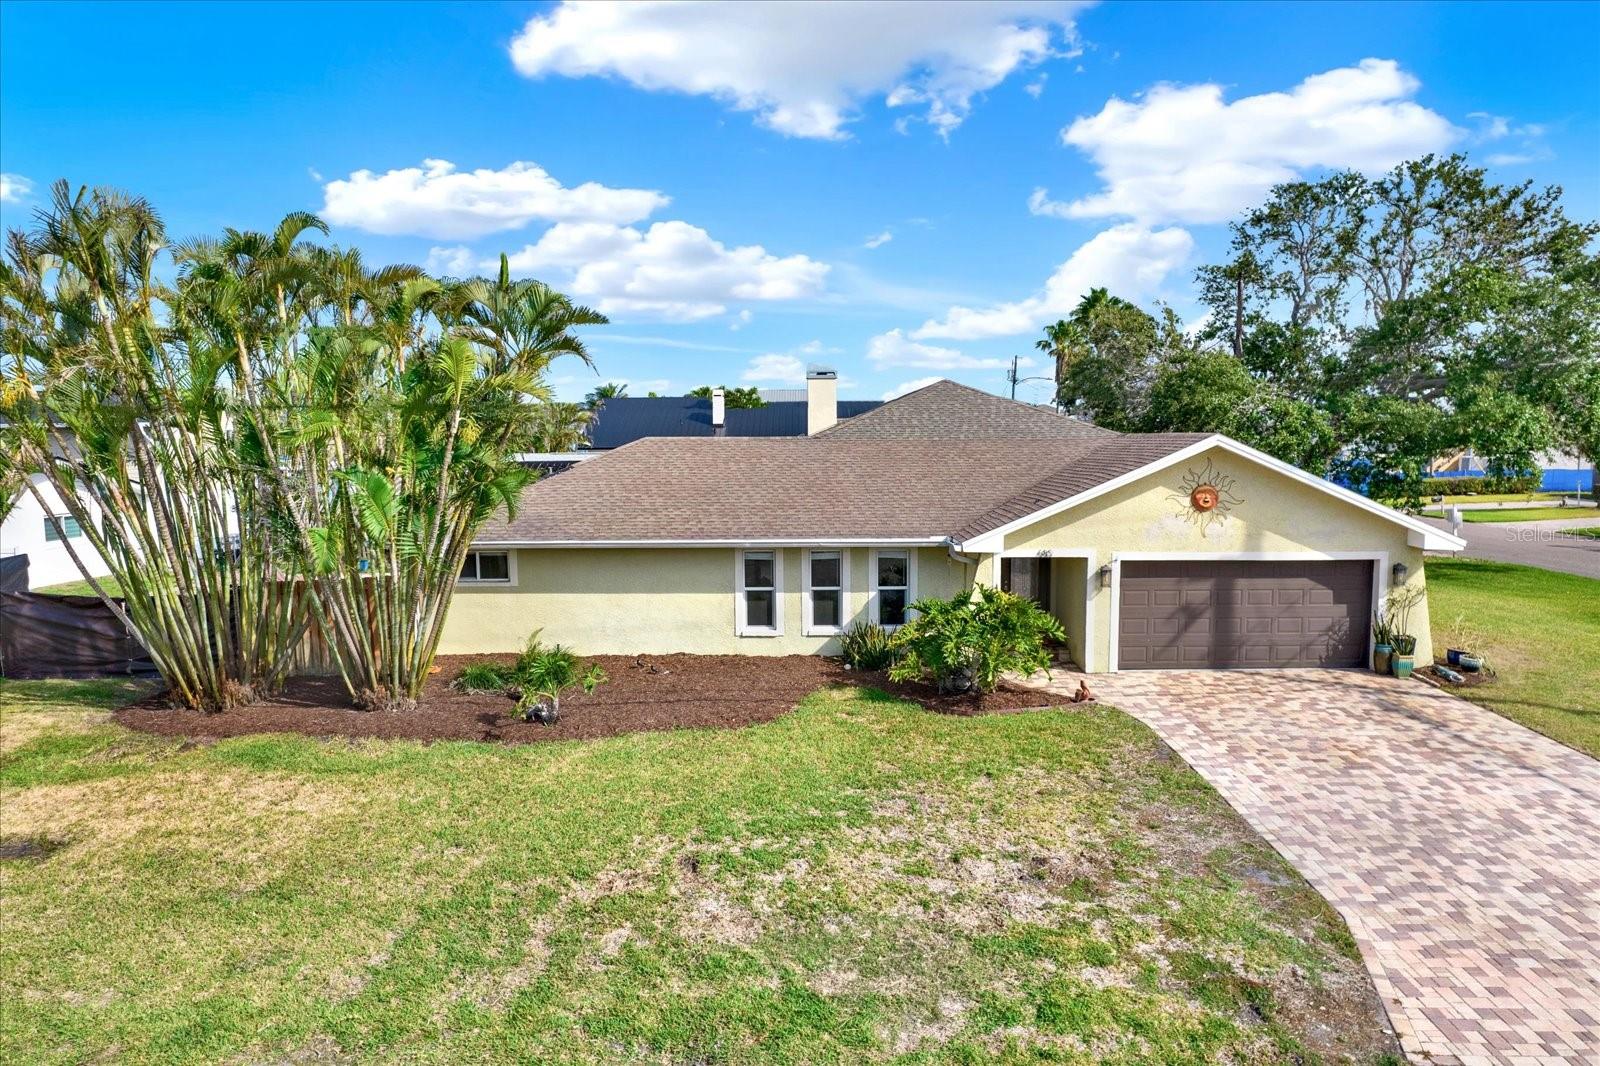
Discover the potential of this expansive corner lot, perfectly situated in the coveted Isle of Capri neighborhood of Treasure Island. With a generous 2,472 square feet of living space, this four-bedroom, three-bath property is primed for your custom rebuild, allowing you to craft the home of your dreams. Imagine designing a residence that reflects your unique style, set within a community known for its stunning waterfront charm and vibrant beach lifestyle. The well-thought-out layout has already been professionally mitigated, making it easy for you to transform this space into your ideal sanctuary. This is more than just a property; it's an invitation to be part of the revitalization of one of St. Pete's most sought-after neighborhoods. With the existing structure providing a solid foundation, you'll have the freedom to create a luxurious home that could easily be valued at $1 million, all just minutes away from the pristine sands of Sunshine Beach along the Gulf.
Existing additional features include: In-Ground Swimming Pool, beautifully pavered driveway and pool deck, custom-designed wood-burning fireplace, grand family room with cathedral ceiling and skylights, granite countertops, prewired for indoor/outdoor surround sound, in-ground irrigation system, and brand new hot water heater. Seize this incredible opportunity today--bring your contractor and start mapping out the limitless possibilities that await! Your coastal paradise is just a vision away!

4
beds

3
baths

2,472 Sq.Ft. LIVING AREA

9,514 Sq.Ft. lot

CLARE MERRICK

CLARE MERRICK

Features & Amenities

Interior

  • total bedrooms4
  • Total bathrooms3
  • full bathrooms3
  • Laundry room In Garage
  • Flooring Ceramic Tile
  • Fireplace Living Room, Wood Burning
  • APPLIANCES Other
  • other interior Features Cathedral Ceiling(s), Open Floorplan

Area & Lot

  • Status Sold
  • Date Sold February 9, 2026
  • Living Area2,472 Sq.Ft.
  • Total Area2,972 Sq.Ft.
  • Lot Area9,514 Sq.Ft.
  • MLS® IDTB8378250
  • TypeResidential
  • YEAR BUILT1974
  • Architecture StylesFlorida, Ranch
  • Elementary SchoolAzalea Elementary-PN
  • Middle SchoolAzalea Middle-PN
  • High SchoolBoca Ciega High-PN

Exterior

  • STORIES1
  • Garage Space2.0
  • water SourcePublic
  • utilitiesCable Connected, Electricity Connected, Public, Sewer Connected, Water Connected
  • PoolIn Ground
  • roofShingle
  • lot featuresCorner Lot, Flood Insurance Required, Paved
  • parkingDriveway
  • HEAT TYPECentral
  • AIR CONDITIONINGCentral Air
  • sewerPublic Sewer
  • SubstructureSlab
  • other exterior FeaturesSliding Doors

Financial

  • Sales Price$550,000
  • Real Estate Tax $5,164/yr
  • Zoning RES

Work With Clare

Get assistance in determining current property value, crafting a competitive offer, writing and negotiating a contract, and much more. Contact me today.

Follow Me on Instagram